Planning a Full Kitchen Remodel in Etobicoke: The 2026 Buyer’s Guide
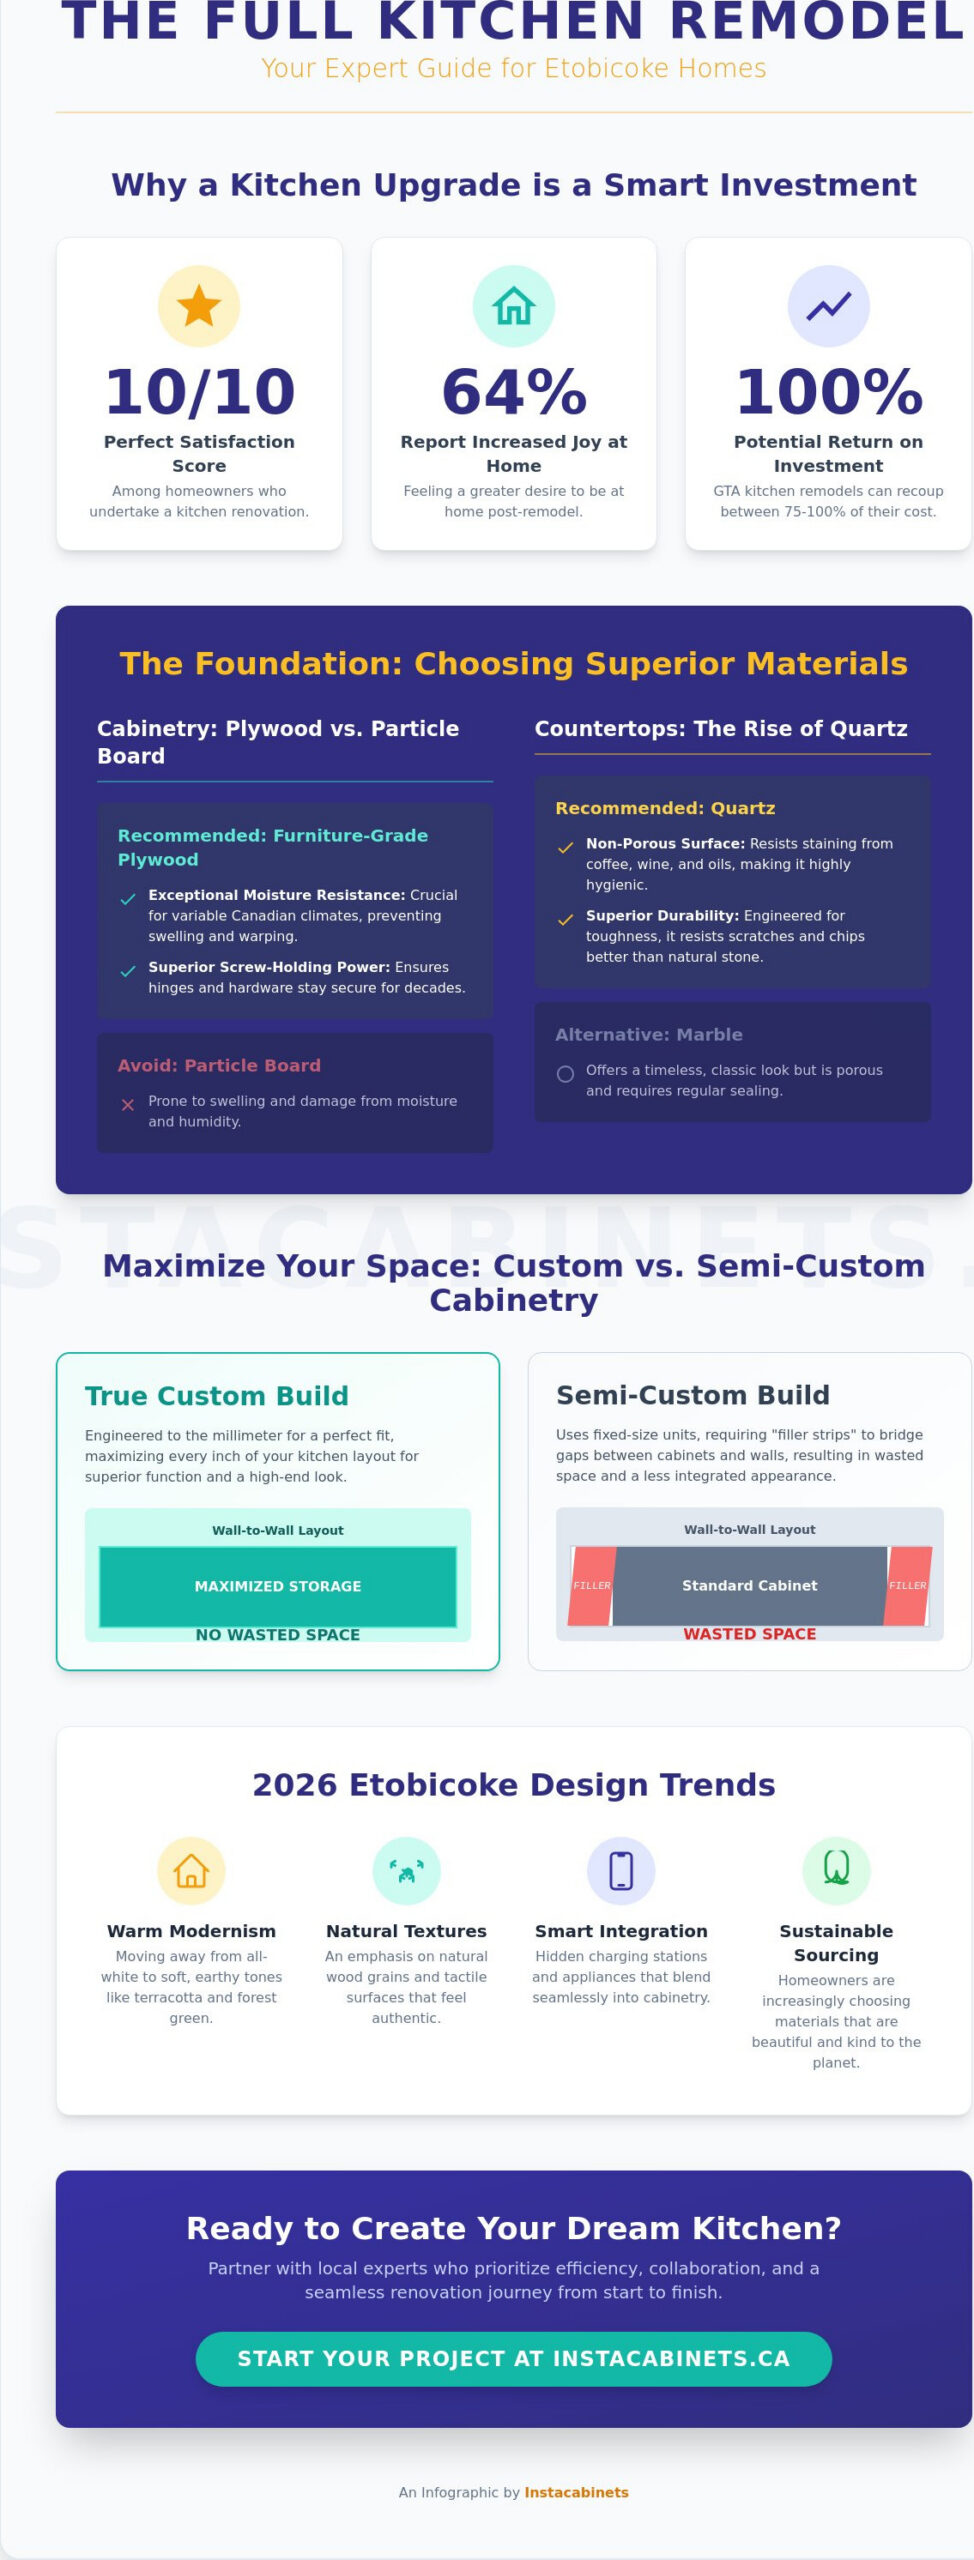
Did you know that kitchen upgrades currently hold a perfect 10/10 satisfaction score among homeowners, with 64% of people reporting a greater desire to be at home after the work is done? Your kitchen is the sanctuary where your family gathers, so it’s only natural to want a space that reflects your style and values. You’ve likely spent months pinning design ideas, yet the thought of a full kitchen remodel in Etobicoke often brings a mix of excitement and hesitation. It’s common to feel stressed about potential project delays or the complexity of City of Toronto building permits, which saw a 4% fee increase at the start of 2026.
We understand that a renovation is a significant emotional and financial investment in your future. This guide is designed to be your expert partner, showing you how to navigate a complete transformation with confidence and ease. You’ll learn how to choose between materials like durable quartz or timeless marble while ensuring your project yields a return on investment that can reach up to 100% in the GTA. We’ll walk you through the essentials of custom cabinetry selection, local permit requirements, and the latest warm, earthy design trends to ensure your new kitchen is as functional as it is beautiful.
Key Takeaways
- Learn why custom cabinetry crafted from furniture-grade plywood serves as the essential, high-performance foundation for your new kitchen layout.
- Explore the technical advantages of quartz countertops, including their non-porous surfaces and superior durability for busy families.
- Navigate the logistical landscape of a full kitchen remodel Etobicoke by mastering local permit requirements and realistic 2026 project timelines.
- Discover how strategic structural changes during the demolition phase can significantly maximize your home’s daily functionality and long-term value.
- Experience a seamless renovation journey by partnering with local experts who prioritize rapid efficiency and a supportive, collaborative design process.
Defining the Full Kitchen Remodel in Etobicoke
A modern residential kitchen is the emotional heart of your home, but sometimes that heart needs a complete transformation to truly serve your family. When we discuss a full kitchen remodel Etobicoke families often ask what distinguishes this from a simple update. A full remodel is a comprehensive “gut” renovation. It involves stripping the room to its studs, redesigning the footprint, and replacing everything from the subflooring to the ceiling. This process allows you to address hidden issues like outdated wiring or plumbing that a cosmetic refresh simply cannot fix.
In 2026, the local market has shifted. Many homeowners are choosing to stay in their beloved neighborhoods rather than facing the high costs of moving. By investing in a structural renovation, you’re not just changing cabinets; you’re reimagining how you live. This choice offers significant property appreciation, with local data suggesting a kitchen remodel can recoup between 75% and 100% of its cost. You gain a space with modern energy efficiency and an improved workflow that makes daily life feel seamless and joyful.
2026 Design Trends for Etobicoke Homes
Design trends this year focus on “warm modernism.” We’re seeing a move away from clinical, all-white spaces toward natural wood textures and soft, earthy tones like muted terracotta and forest green. Smart integration is a top priority. Projects now frequently feature hidden charging stations and appliances that blend into cabinetry for a clean, uncluttered look. Sustainable sourcing is also a major factor, as GTA homeowners increasingly choose materials that are as kind to the planet as they are beautiful.
Assessing Your Current Kitchen Layout
Before demolition begins, we look closely at your current workflow. The classic “kitchen triangle” path between the sink, stove, and fridge should be effortless. Many older Etobicoke homes have cramped layouts that don’t suit a modern lifestyle. We’ll help you determine if your bungalow or condo can support an open-concept design. This involves evaluating your home’s structural integrity to see if moving plumbing or electrical lines is feasible to create the sanctuary you’ve always envisioned. We ensure your new layout respects the architectural heritage of your home while providing the functionality your family deserves.
Investing in Custom Cabinetry: The Foundation of Your Kitchen
Your cabinetry is the hardest working element of your home. It’s the engine that drives your daily routine, housing everything from your morning coffee supplies to your heirloom dinnerware. When planning a full kitchen remodel Etobicoke, choosing the right materials for this foundation is paramount. We always recommend furniture-grade plywood over standard particle board for the cabinet boxes. Plywood offers superior screw-holding power and exceptional resistance to moisture. This is vital in our variable Canadian climate where humidity can cause lesser materials like particle board to swell or warp over time.
Precision engineering doesn’t stop at the box. High-performance hardware like soft-close hinges and heavy-duty drawer slides should be non-negotiable in a luxury space. These components ensure your kitchen remains a quiet sanctuary, free from the clatter of slamming doors. In many Etobicoke homes, space is at a premium. Bespoke corner solutions like “Magic Corners” or custom pull-out racks turn once-wasted voids into highly accessible storage hubs. If you’re looking for inspiration on how to layout these features, our team at Instacabinets can help you visualize the potential of your unique floor plan.
Custom vs. Semi-Custom: Making the Right Choice
Choosing between custom and semi-custom builds is a pivotal decision for your project. Semi-custom units often arrive in fixed increments, which leads to the use of “filler strips” to bridge gaps between the cabinet and the wall. These strips are essentially wasted space. A truly bespoke build is engineered to the millimeter, maximizing every inch of your layout. This tailored fit is vital for achieving a high-end look and superior longevity. For a deeper dive into these technical differences, read our custom kitchen cabinets guide.
Finish and Style Options for 2026
The aesthetic landscape for 2026 favors tactile elegance. Matte finishes are surging in popularity, particularly those featuring anti-fingerprint technology that keeps your surfaces looking pristine despite heavy use. When deciding between painted lacquers and natural wood stains, consider your home’s interior character. Lacquers offer a crisp, contemporary feel, while natural stains highlight the organic beauty of the wood grain. While replacing cabinetry usually doesn’t require a permit, remember that any structural shifts to walls or plumbing during your full kitchen remodel Etobicoke must comply with City of Toronto permit requirements. Our “Cabinets and Designs” philosophy ensures that your chosen finish harmonizes with the rest of your home for a cohesive result.
Selecting Premium Countertops: Why Quartz Dominates Etobicoke
If the cabinetry is the engine of your kitchen, the countertop is undoubtedly the stage where your family’s life unfolds. Choosing a surface that balances breathtaking beauty with rugged durability is a central part of any full kitchen remodel Etobicoke. While natural stones like marble and granite have long been traditional favorites, quartz has emerged as the undisputed leader for modern GTA homes. This engineered stone is crafted from roughly 90 to 95 percent ground natural quartz blended with high-quality polymer resins. This specific composition creates a surface that’s virtually indestructible and perfectly suited for the demands of a high-traffic household.
One of the primary reasons quartz dominates the local market is its non-porous nature. Unlike marble or granite, which feature microscopic pores that can trap liquids and harbor bacteria, quartz is completely sealed during the manufacturing process. This means it’s incredibly stain-resistant. Spilled red wine, coffee, or lemon juice won’t leave a permanent mark on your investment. For busy families, the greatest luxury is a low-maintenance home. Quartz requires zero annual sealing, allowing you to spend more time enjoying your space and less time worrying about its upkeep.
While swapping a countertop is often considered a cosmetic update, a full kitchen remodel Etobicoke usually involves moving fixtures or altering the room’s footprint. If your project includes shifting the sink or stove location, you’ll need to consult the City of Toronto building permit requirements to stay compliant with local codes. Our team ensures that your premium surfaces are integrated into a plan that’s both beautiful and legally sound.
The Pros and Cons of Quartz Surfaces
- Pro: High resistance to bacteria and mold due to its non-porous surface.
- Pro: Consistent patterning makes it easier to achieve seamless joins on large kitchen islands.
- Con: Lower heat resistance than natural stone. You must use trivets for hot pots to avoid damaging the resin binders.
Matching Countertops with Custom Cabinetry
Achieving a high-value aesthetic depends on the synergy between your surfaces and your storage. We often see homeowners create stunning visual impact by pairing dark, moody cabinetry with light “Calacatta” style quartz that features bold, dramatic veining. During the design phase, we prioritize slab selection and vein matching to ensure the patterns flow naturally across your counters and backsplashes. Creating a cohesive look requires a deep understanding of cabinets and designs, ensuring your surfaces complement the furniture-grade foundations we discussed in the previous section. Whether you prefer a slim, modern 2cm profile or a thick, mitered edge for a luxury look, we’re here to help you make the perfect choice.
Navigating the Etobicoke Renovation Process: Permits to Completion
A successful full kitchen remodel Etobicoke project is built on a foundation of meticulous planning and local logistical expertise. Whether you’re reimagining a classic 1950s bungalow in Sunnylea or updating a high-rise condo at Humber Bay Shores, the process requires more than just design flair. It demands a structured roadmap. Navigating the transition from a dated kitchen to a modern sanctuary can feel overwhelming, but it doesn’t have to be. By partnering with a dedicated project manager, you ensure that every trade, from plumbing to electrical, is synchronized to minimize downtime and protect your home’s integrity.
Managing expectations is key to a stress-free experience. In 2026, realistic timelines for a comprehensive transformation typically span several weeks, accounting for bespoke manufacturing and precision installation. We act as your expert partner, shielding you from the complexities of site management while keeping you informed at every milestone. If you’re ready to see how your space can be transformed, book a consultation with our local team to begin your journey.
Understanding Etobicoke & City of Toronto Permits
In Etobicoke, the line between a cosmetic update and a structural renovation is clearly defined by the City of Toronto. You’ll need a building permit if your project involves moving load-bearing walls, altering plumbing lines, or changing gas connections. As of January 1, 2026, permit fees increased by 4%, with a minimum charge of C$214.79 for most residential work. For interior alterations, the fee is currently set at C$11.53 per square meter. We handle the “red tape” on your behalf, ensuring all applications meet the latest Ontario Building Code requirements so your project stays on track and fully compliant.
The Design-Build Timeline
- Step 1: Initial Consultation and 3D Design Rendering. We begin by capturing your vision and creating high-definition renderings that allow you to “walk through” your new kitchen before a single hammer is swung.
- Step 2: Material Selection and Cabinet Manufacturing. Once the design is locked, we move to our local facility to craft your custom elements with precision engineering.
- Step 3: Demolition and Site Preparation. This is the “dusty phase.” Our team works efficiently to strip the old space and prepare the structural, electrical, and plumbing systems for their new layout.
- Step 4: Installation and Final Finishing Touches. This is where the sanctuary comes to life. We install your cabinetry and countertops, followed by the fine details that ensure a perfect, high-value finish.
Condo owners face unique challenges, such as strict elevator booking windows and specific noise bylaws. Our experience in the Etobicoke market means we’re well-versed in these constraints, allowing us to manage the logistics of your full kitchen remodel Etobicoke without disrupting your neighbors or your building management.
Partnering with Instacabinets for Your Etobicoke Transformation
Your vision for a full kitchen remodel Etobicoke deserves a partner who values craftsmanship as much as you do. We aren’t just contractors; we’re your expert partners in creating a domestic sanctuary. Our team understands that the kitchen is more than a place to cook. It’s where your family’s most cherished memories are made. By choosing a design-build specialist over a general contractor, you gain access to a level of artisan precision that big-box alternatives simply cannot replicate. We handle every detail, from the first 3D rendering to the final installation of your furniture-grade cabinetry and premium quartz surfaces.
Our Mississauga-based manufacturing facility is located just a short drive from the heart of Etobicoke. This proximity is a core pillar of our identity, allowing us to maintain rapid project completion timelines while ensuring every component meets our rigorous quality standards. We don’t believe in “one size fits all” solutions. Every cabinet we build and every slab we cut is engineered to fit your home’s unique layout perfectly. This local presence means we’re always nearby to offer support, answer questions, and ensure your renovation remains a collaborative, stress-free journey.
The Instacabinets Difference
We’ve eliminated the middleman to offer you direct-from-manufacturer pricing without sacrificing the premium quality your home deserves. This approach allows us to invest more in high-value materials, such as the furniture-grade plywood foundations we discussed earlier. Our showroom serves as a local hub for material inspiration, where you can feel the textures of our matte finishes and see the intricate veining of our quartz selections in person. If you’re curious about how we serve the broader region, explore our kitchen remodel Mississauga guide for additional insights into our local expertise.
Ready to Start Your Etobicoke Remodel?
Taking the first step toward your new kitchen should feel exciting, not overwhelming. We invite you to a complimentary design consultation where we’ll explore the possibilities for your space together. To make the most of our first meeting, please bring along a few items:
- Photos of your current kitchen from several different angles.
- Rough measurements of the room’s footprint.
- A “wish list” of your must-have features and design styles.
- Your target budget range to help us prioritize the right materials for you.
Your home is your sanctuary. We’re here to ensure that your full kitchen remodel Etobicoke reflects that sense of peace and domestic aspiration. Let’s work together to build a space that isn’t just a kitchen, but a beautiful, functional heart for your home that will serve your family for decades to come.
Begin Your Journey to a Refined Etobicoke Home
A successful full kitchen remodel Etobicoke is within your reach when you focus on high-quality foundations. By investing in furniture-grade custom cabinetry and durable quartz surfaces, you’re not just renovating a room; you’re elevating your home’s resale value and your family’s daily joy. We’ve explored how navigating the City of Toronto permit process and selecting the right materials ensures a seamless transition from your old layout to a modern sanctuary.
Since 2018, we’ve served the GTA as specialized custom cabinetry manufacturing and premium quartz countertop experts. We’re ready to act as your trusted guide. We’ll handle the technical complexities while you focus on the excitement of your new design. It’s time to turn those pinned images into a functional reality that respects your budget and your vision. Take the first step toward a space that truly reflects your lifestyle and values.
Book Your Free Etobicoke Kitchen Design Consultation today and let’s start building your dream together. Your ideal kitchen is more than a project to us; it’s a partnership we’re honored to begin. We can’t wait to help you create the heart of your home.
Frequently Asked Questions
Do I need a permit for a kitchen remodel in Etobicoke?
You need a building permit for any renovation that involves structural changes, moving plumbing lines, or altering your home’s electrical systems. In Etobicoke, the City of Toronto charges a minimum fee of C$214.79, with residential interior alterations costing C$11.53 per square meter as of January 2026. Simple cosmetic updates like painting or swapping countertops usually don’t require one. We handle the permit application process for you to ensure your project stays fully compliant with local safety codes.
How much does a full kitchen remodel typically cost in the GTA in 2026?
The total investment for a full kitchen remodel Etobicoke depends on your choice of materials and the complexity of your structural changes. While every project is unique, industry data shows that a high-quality renovation in the Toronto area can yield a return on investment between 75% and 100%. We help you maximize this value by providing direct-from-manufacturer cabinetry and premium surfaces that elevate your home’s resale potential without the retail markup of big-box stores.
How long does a full kitchen renovation take from start to finish?
A comprehensive transformation typically spans between six and twelve weeks from the initial demolition to the final installation. This timeline accounts for the precision manufacturing of your custom cabinetry and the careful coordination of specialized trades like plumbers and electricians. We provide a clear schedule before the work begins so you know exactly what to expect at every milestone. Our goal is to return you to your sanctuary as quickly as possible.
Can I stay in my home during a full kitchen remodel?
You can stay in your home, though you’ll need to prepare for life without a functional kitchen for several weeks. Many of our clients set up a temporary meal station in another room with a microwave and coffee maker to handle daily needs. We take great care to seal off the construction zone and minimize the “dusty phase” to ensure your family remains comfortable while we work to bring your new vision to life.
Which is better for Etobicoke homes: custom or semi-custom cabinets?
Custom cabinetry is the superior choice for Etobicoke homes because it’s engineered to the millimeter to fit your specific floor plan. Semi-custom units often rely on filler strips to bridge gaps in awkward spaces, which results in wasted storage. Bespoke builds eliminate these gaps, allowing you to maximize every inch of your layout. This tailored approach is especially valuable in older bungalows or modern condos where space is at a premium.
What is the best countertop material for resale value in Etobicoke?
Quartz remains the top choice for resale value because it balances breathtaking aesthetics with rugged, non-porous durability. Buyers in the GTA prioritize low-maintenance materials that don’t require annual sealing, making quartz a major selling point. Its resistance to stains and bacteria ensures your kitchen stays beautiful for years, supporting the high ROI often associated with professional kitchen upgrades in our local neighborhood.
Does Instacabinets provide plumbing and electrical services as part of the remodel?
We manage and coordinate all plumbing and electrical requirements as part of our expert partner approach. Any electrical work must be performed by a licensed professional and requires a separate permit from the Electrical Safety Authority (ESA). We work exclusively with trusted, licensed tradespeople who understand City of Toronto building codes. This ensures every technical detail of your project is handled safely and with the highest level of professional care.
How do I start the design process with Instacabinets?
Starting your journey is as simple as booking a complimentary design consultation through our website. We recommend having a few photos of your current space and some rough measurements ready for our first meeting. Our designers will use this information to create a 3D rendering of your new layout, allowing you to visualize your domestic sanctuary before the renovation begins. We’re here to guide you through every choice with warmth and expert authority.