Basement Kitchen Renovation Cost in Vaughan: 2026 Homeowner’s Guide
Nearly half of all Canadians are currently planning or completing a home improvement project, yet many homeowners still feel a sense of dread when it’s time to talk numbers. You want a beautiful, functional kitchen that transforms your home into a sanctuary, but the fear of hidden plumbing costs or a permit process that drags on for months is real. Understanding the basement kitchen renovation cost in Vaughan is the first step toward turning an underused space into a high-value asset that serves your family for years. We believe the renovation journey should be a collaborative partnership rather than a stressful transaction.
In this 2026 guide, you’ll gain total clarity on the current price landscape and the specific City of Vaughan regulations for secondary suites. We’ll walk you through the essential design strategies and local compliance steps needed to ensure your project is both legally sound and stunningly executed. From navigating the Ontario Building Code to selecting high-impact finishes, you’re about to learn exactly how to build a basement kitchen that balances luxury with long-term ROI.
Key Takeaways
- Navigate the 2026 price landscape with a detailed breakdown of budget tiers, from basic rental setups to luxury secondary suites.
- Ensure your project is fully compliant by mastering the City of Vaughan’s latest registration requirements for legal and safe residential units.
- Evaluate the basement kitchen renovation cost Vaughan residents face when upgrading to custom cabinetry and moisture-resistant countertops that thrive in below-grade environments.
- Learn expert design secrets for maximizing small footprints, using open-concept layouts and strategic lighting to eliminate the “basement feel.”
- Discover the benefits of working with a dedicated design partner who handles the complexities of plumbing, permits, and craftsmanship for a stress-free experience.
Breaking Down Basement Kitchen Renovation Costs in Vaughan (2026 Estimates)
Vaughan’s housing market has shifted significantly as we head into 2026. More families are choosing to stay together, turning the basement from a simple storage area into a central sanctuary for parents or adult children. While many homeowners look at the total square footage of their basement when budgeting, the kitchen area is almost always the most intensive part of the investment. It’s where the most complex work happens. You aren’t just hanging drywall; you’re managing sub-floor plumbing, dedicated electrical circuits, and ventilation that must strictly adhere to secondary suite regulations.
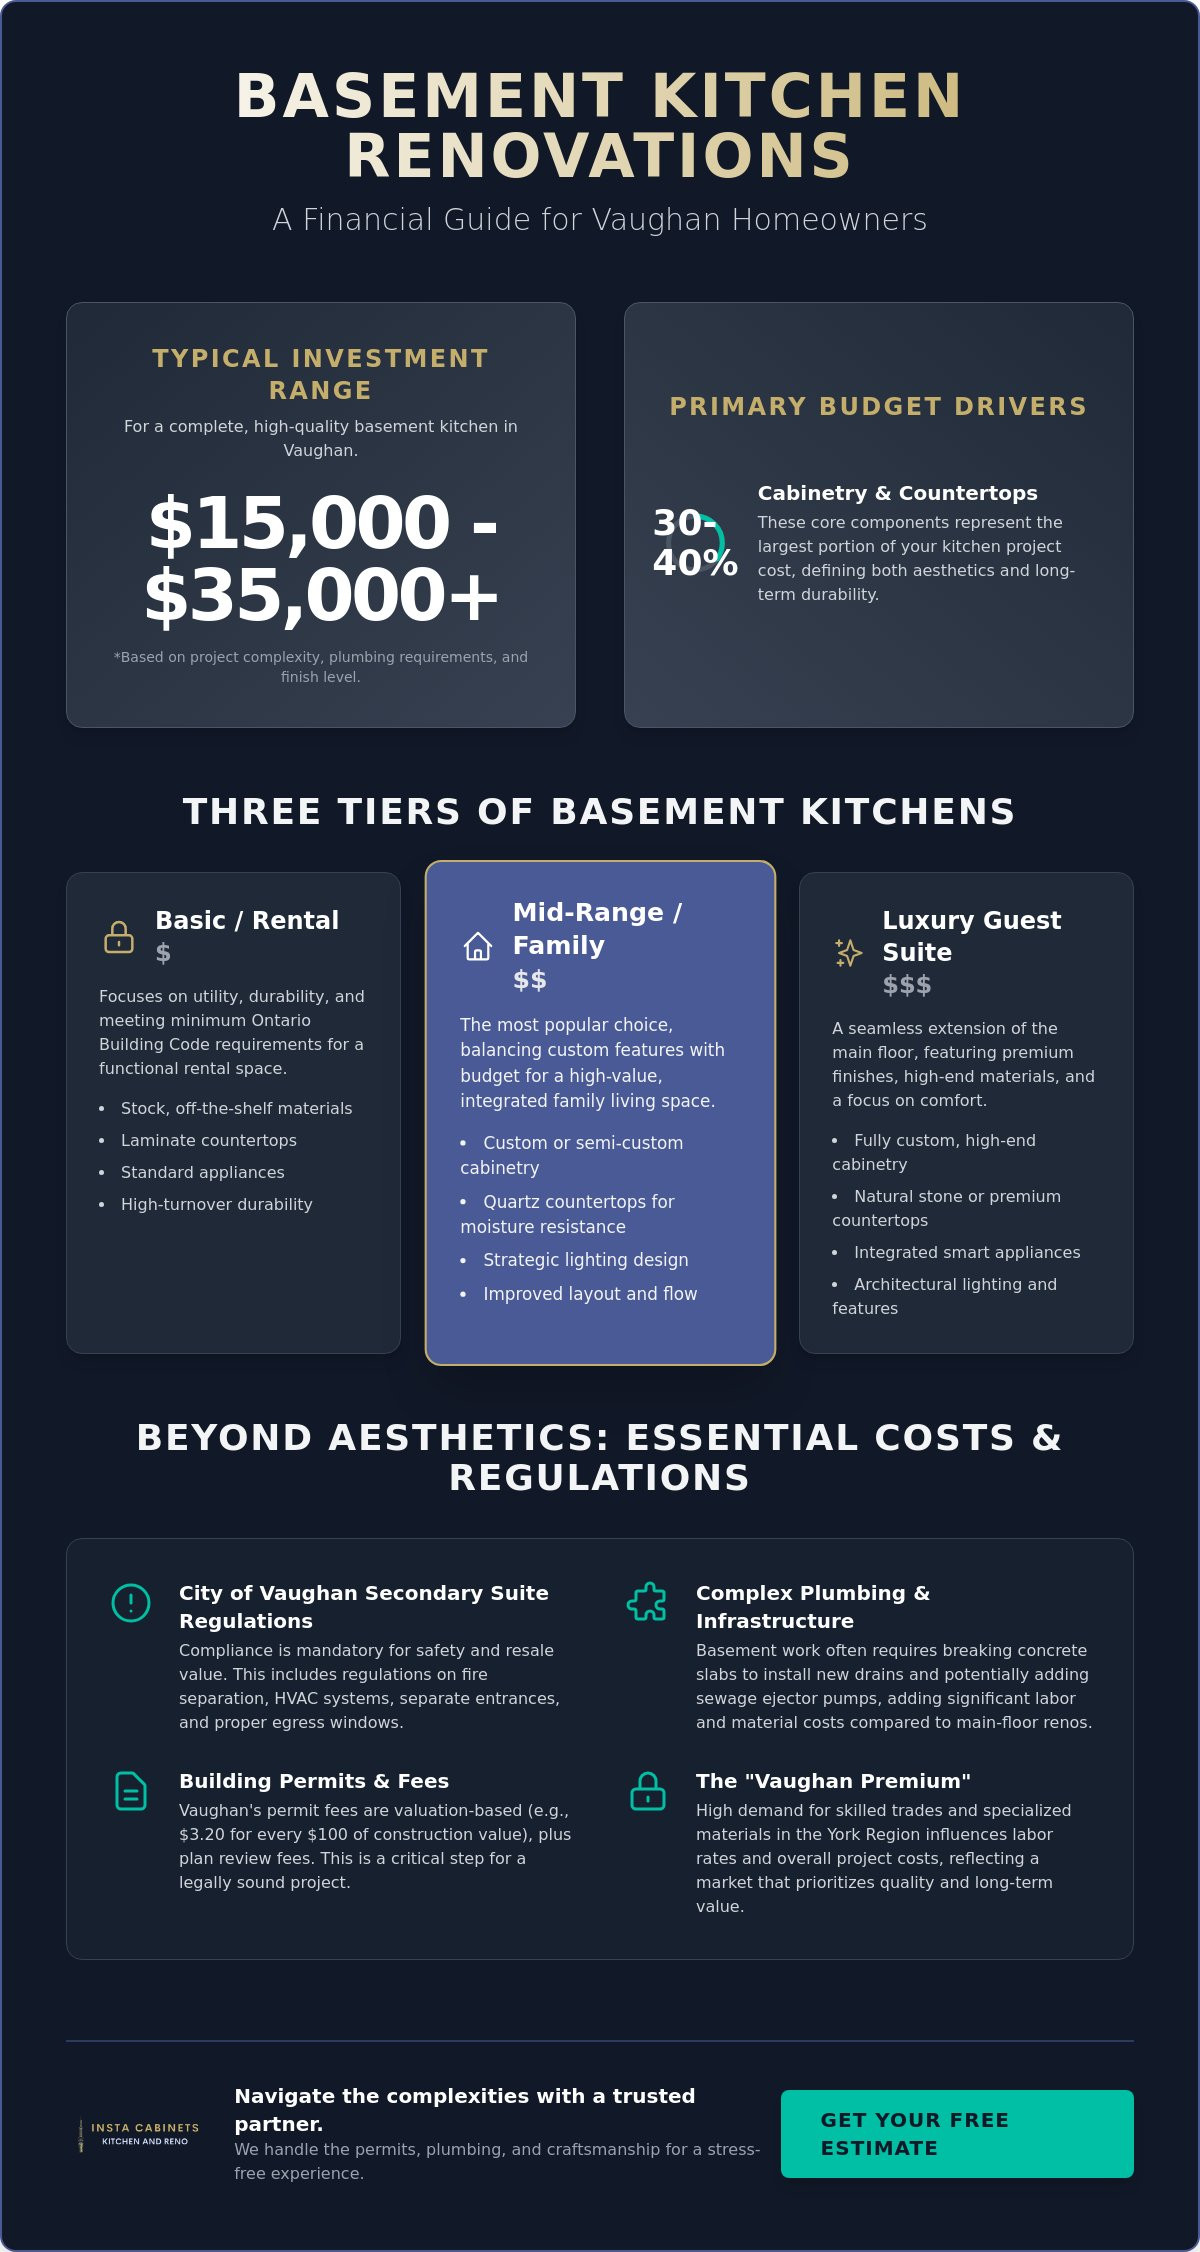
It’s a common surprise that a basement kitchen often carries a higher per-square-foot cost than a main floor remodel. In a basement, your infrastructure is frequently locked beneath a concrete slab. Breaking through that concrete to install drains or adding a sewage ejector pump adds technical layers that don’t exist in upstairs renovations. When planning your budget, expect your cabinetry and countertops to represent roughly 30% to 40% of the total kitchen project cost. These pieces are the heart of the room’s value and durability.
The Three Tiers of Basement Kitchens
Understanding where your project fits helps set realistic expectations. A Basic or Rental setup focuses on utility and durability. These spaces meet the minimum Ontario Building Code requirements and use stock materials that can handle high turnover. A Mid-Range renovation is where most Vaughan homeowners find their sweet spot. It usually includes custom cabinetry designed to hide awkward bulkheads and quartz countertops for superior moisture resistance. Finally, a Luxury Guest Suite features premium finishes and high-end materials that mirror the aesthetic of the main floor, creating a seamless transition between levels.
Why 2026 Pricing Differs from Previous Years
The “Vaughan Premium” is a very real factor in 2026. High demand for skilled trades across the York Region has kept labor rates steady, while the cost of specialized materials continues to reflect global supply trends. We’ve seen a clear move toward higher quality standards as homeowners prioritize long-term residential value over quick fixes. While every home is unique, the average market investment for a full, high-quality basement kitchen renovation in Vaughan currently ranges from $15,000 to $35,000 depending on the complexity of the plumbing and the level of custom finishes you choose.
We’re here to help you navigate these numbers with confidence. By focusing on smart design and durable materials, you can create a space that feels like a natural extension of your home rather than an afterthought. It’s about finding that perfect balance between your vision and your budget.
The Hidden Costs: Plumbing, Permits, and Vaughan’s Secondary Suite Regulations
Vaughan homeowners often start with a vision of sleek cabinets and stone surfaces. However, the true basement kitchen renovation cost in Vaughan is often shaped by what lies behind the walls and beneath the floor. If you’re planning a legal secondary suite, the City of Vaughan By-law 083-2025 is your roadmap. It’s not just a suggestion; it’s a mandatory requirement for safety and resale value. This regulation mandates specific fire separation between units, which typically means using specialized Type X drywall and ensuring your HVAC system prevents smoke from traveling between floors.
Don’t forget the physical access. A legal suite requires a separate entrance and egress windows that meet specific size requirements for emergency exits. These structural changes can feel overwhelming, but they’re the pillars of a safe home sanctuary. When you’re budgeting for these upgrades, referencing the Residential Renovation Price Index (RRPI) can help you understand how national labor and material trends are influencing local project costs.
Vaughan Building Standards and Permit Fees
Navigating the Building Standards Department is a critical step in your journey. In 2026, Vaughan’s fee schedule is valuation-based. For many mid-range renovations, you’ll pay a base fee of $30 plus $3.20 for every $100 of construction value over $500. You also need to account for the plan review fee, which is 65% of the permit cost. Professional drawings are essential here. They ensure your permit application moves through the city’s backlog efficiently. Currently, homeowners should expect a several-week window for approval. Getting the paperwork right the first time saves you from costly delays later.
Basement-Specific Infrastructure: Plumbing and Electrical
Basement kitchens present unique technical hurdles. If your main drain sits higher than your basement floor, you’ll likely need a sewage ejector pump. This “unseen” cost is vital for a functional kitchen. On the electrical side, modern appliances often demand more power than an older Vaughan home can provide. Upgrading from 100-amp to 200-amp service is a common necessity to ensure your new kitchen doesn’t trip the breakers every time you use the microwave and oven simultaneously.
Waterproofing and sub-floor preparation are equally non-negotiable. Protecting your investment from moisture is the only way to ensure your beautiful new cabinets last for decades. If the technical side of the build feels daunting, we can help you focus on the creative side. Our team at Instacabinets acts as your trusted guide, ensuring your cabinetry and layout work perfectly within these structural constraints while you focus on the design of your dreams.
Cabinetry and Countertops: The Primary Drivers of Your Renovation Budget
When you step into a finished basement, your eyes immediately settle on the kitchen’s face: the cabinets and the stone. These elements aren’t just aesthetic choices. They’re the functional heart of the room and the biggest factor in the basement kitchen renovation cost Vaughan homeowners must plan for. In a basement environment, every inch counts. You’re often working around low-hanging bulkheads, structural support beams, and utility access panels that can’t be moved. This is where the choice of materials becomes a strategic decision for your home’s longevity.
Standard off-the-shelf solutions often fail in these unique spaces because they can’t accommodate the quirks of a below-grade layout. Choosing custom kitchen cabinets allows you to build around these obstacles rather than fighting them. We can design specialized units that seamlessly hide unsightly electrical panels or shut-off valves while maintaining easy access. Our commitment to rapid project completion means your custom installation happens with precision and speed, minimizing the time your home feels like a construction zone. We treat your renovation as a partnership, ensuring the final result feels like a natural sanctuary.
Custom vs. Semi-Custom Cabinets for Basements
Basements are naturally more humid than upper floors. For this reason, we prioritize moisture-resistant materials that won’t warp or swell over time. Custom work also allows us to maximize vertical storage. When ceiling heights are lower, extending cabinets right to the ceiling creates a clean, integrated look that makes the room feel taller. By selecting cabinets and designs that echo the craftsmanship of your main floor, you create a cohesive domestic experience throughout the entire house.
Selecting Quartz Countertops for Basement Longevity
While granite has its charms, quartz is the undisputed champion for basement kitchens, especially in secondary suites or rentals. It’s non-porous, meaning it won’t harbor mold or bacteria in a damp environment. It’s also incredibly low-maintenance. You don’t need to worry about periodic sealing to keep it looking pristine. In a space that often lacks natural sunlight, a polished quartz surface helps bounce light from pot lights and under-cabinet LEDs around the room, making the kitchen feel bright and inviting. If you’re looking for savvy ways to manage costs, consider using quartz remnants for smaller islands or bathroom vanities. These high-quality offcuts provide the same premium feel at a fraction of the price of a full slab.
Maximizing Value: Smart Design Strategies for Vaughan Basement Kitchens
Designing a basement kitchen requires a different mindset than a main floor project. You aren’t just picking out finishes; you’re actively fighting the “basement feel” to create a space that feels like a natural extension of your home. While the initial basement kitchen renovation cost in Vaughan might seem like a hurdle, the design choices you make today define the long-term return on your investment. We focus on transforming these challenges into architectural features that breathe life into your domestic sanctuary.
Lighting is your most powerful tool in a below-grade environment. We recommend a layered approach that combines recessed pot lights with under-cabinet LEDs and pendant lighting over islands. This strategy eliminates dark corners and creates a sense of height. When paired with a light, reflective color palette, these lights bounce off your cabinetry to make the room feel airy and bright. By choosing materials that reflect light and layouts that breathe, you effectively lower the perceived basement kitchen renovation cost in Vaughan by ensuring you don’t have to fix a “dark” or “cramped” feel later. Local real estate experts often report that a legal, high-quality secondary suite can add over $100,000 to a property’s market value in the York Region.
Designing Around Bulkheads and Poles
Basements are notorious for structural obstacles. Rather than simply boxing them in, we look for ways to integrate support beams and HVAC ductwork into the kitchen’s flow. You can use custom cabinets in Mississauga and Vaughan to wrap around these bulkheads, creating a seamless, built-in look that feels intentional. A support pole can even become the anchor for a beautiful kitchen island, turning a structural necessity into a focal point of your design.
Appliance Selection for Secondary Suites
Space is a premium in most basement layouts. The trend for 2026 is moving toward “apartment-sized” appliances that offer high-end performance without the massive footprint. We often suggest induction cooktops over gas because they’re safer for below-grade units and much easier to permit within Vaughan’s building standards. Integrated appliances that hide behind cabinet panels are another excellent choice. They maintain a clean, uninterrupted line that makes a 500-square-foot basement feel like a much larger, more expensive apartment. If you’re ready to see how these design strategies can work in your home, connect with our design team at Instacabinets today for a personalized consultation.
Choosing Your Renovation Partner: The Instacabinets Advantage
Embarking on a home transformation is an act of trust. You aren’t just hiring a contractor; you’re inviting a partner into your domestic sanctuary to help build your future. We understand that the basement kitchen renovation cost in Vaughan represents a significant investment in your family’s comfort and your property’s value. That’s why we position ourselves as your Trusted Guide. We balance the technical authority required for complex GTA builds with a warm, approachable service style that makes the entire process feel collaborative rather than purely transactional. We’re here to carry the weight of the technical details so you can focus on the excitement of your new space.
Our deep roots in the York Region mean we don’t just work in Vaughan; we’re part of the community. We understand the specific nuances of local residential architecture and the high standards expected by homeowners in our neighborhood. Whether you’re in Vaughan, Mississauga, or elsewhere in the GTA, our goal is to provide a stress-free experience that results in a beautiful, high-value kitchen. By choosing a partner who understands the local landscape, you ensure that your basement kitchen renovation cost in Vaughan is optimized for quality and compliance from day one.
Our Professional Design-to-Installation Process
Precision is at the heart of everything we do. Our journey together begins with a warm, personalized consultation where we listen to your vision and assess your unique basement layout. We coordinate seamlessly with skilled trades to ensure that every plumbing rough-in and electrical upgrade aligns perfectly with your new cabinetry. Our functional signature is our promise of Rapid Project Completion. We know that renovation can be disruptive to your daily life, so we’ve refined our process to be as efficient as possible. We handle the complexities of the schedule, ensuring a smooth transition from the initial design phase to the final, precision fitting of your custom cabinets and countertops.
Craftsmanship Rooted in the GTA
Quality is never an accident. It’s the result of our commitment to high-value materials and a poetic approach to craftsmanship. We prioritize local sourcing whenever possible, which allows us to maintain tighter control over renovation timelines and ensure that every piece meets our superlative standards. This dedication to excellence is why so many Vaughan homeowners have trusted us to transform their basements into elegant, functional suites. We invite you to join this growing community of satisfied clients who have seen their domestic aspirations turned into reality through our expert hands.
Your dream basement kitchen is closer than you think. Let’s work together to create a space that reflects your style and enhances your home’s sanctuary. Connect with Instacabinets today to schedule your personalized design consultation and take the first step toward a high-value home transformation.
Transform Your Basement into a High-Value Sanctuary
Balancing the basement kitchen renovation cost Vaughan requires a strategic mix of careful planning and local expertise. You now have a clearer understanding of how to navigate the City of Vaughan’s specific secondary suite bylaws while managing the technical hurdles of below-grade plumbing and electrical work. By prioritizing moisture-resistant materials and custom cabinetry designed for awkward basement footprints, you can turn structural obstacles like bulkheads into stunning architectural features. These choices don’t just create a functional living space; they significantly boost your property’s long-term market value and domestic appeal.
We’re ready to act as your trusted guide throughout this exciting journey. Our team combines expert GTA-based craftsmanship with a bold rapid project completion promise to ensure your renovation is as efficient as it is beautiful. Start your Vaughan basement transformation with a professional design consultation today and discover how our specialized custom cabinetry can elevate your home sanctuary. We’re genuinely invested in your vision and dedicated to delivering a stress-free experience from the first sketch to the final installation. Your dream space is within reach, and we’re here to help you build it with confidence.
Frequently Asked Questions
Do I need a permit for a basement kitchen in Vaughan?
Yes, you absolutely need a building permit to install a basement kitchen in Vaughan. This ensures your project complies with the Ontario Building Code and local secondary suite bylaws. Skipping this step can lead to heavy fines and significant issues when you eventually try to sell your home. A legal permit also guarantees that your electrical and plumbing systems are safe for your family and tenants.
How much does a legal secondary suite add to my home value in Vaughan?
A legal secondary suite can increase your property value by over $100,000 in the current Vaughan market. While the initial basement kitchen renovation cost Vaughan homeowners pay varies, the long-term return on investment is typically around 70%. Beyond the resale price, a legal suite provides the opportunity for consistent rental income, which helps pay down your mortgage faster while providing a safe, high-quality home.
What is the average timeline for a basement kitchen renovation?
Most basement kitchen renovations take between four to eight weeks once your permits are approved. The duration depends on the complexity of the plumbing rough-ins and whether structural changes are needed. We prioritize a rapid project completion promise to minimize any disruption to your daily life. Our organized team coordinates every trade to ensure your new kitchen is ready for use as quickly as possible.
Can I use regular kitchen cabinets in a basement?
You can use standard cabinets, but custom options are far superior for basement environments. Basements often have low ceilings and bulky HVAC ducts that make stock cabinets difficult to fit without awkward gaps. Moisture-resistant materials are also essential below grade to prevent warping over time. Custom designs allow you to maximize every inch of storage while elegantly hiding unsightly utility pipes or support beams.
How do I handle plumbing if my basement is below the main sewer line?
If your main sewer line is higher than your basement floor, you will need to install a sewage ejector pump. This system collects waste from your kitchen sink and pumps it upward to the main drain line. It’s a common technical requirement in many Vaughan basements. While it adds a layer of complexity to the initial setup, it’s a reliable solution that ensures your kitchen functions perfectly.
What are the fire separation requirements for Vaughan basement kitchens?
Vaughan requires a fire-rated barrier between the basement suite and the main house. This usually involves installing 5/8-inch Type X drywall on the ceiling and ensuring all ductwork has proper fire dampers to prevent the spread of smoke. You must also install interconnected smoke alarms. These safety measures are non-negotiable for a legal suite and provide essential peace of mind for everyone in the home.
Is quartz better than granite for a basement kitchen?
Quartz is generally the better choice for basement kitchens because it is non-porous and highly resistant to moisture. Granite is a beautiful natural stone but requires periodic sealing to prevent mold or staining in damp environments. Quartz is virtually maintenance-free and reflects light beautifully. This helps brighten up windowless spaces, making your basement feel more like an upscale sanctuary rather than a traditional cellar.
How can I lower the cost of my basement kitchen renovation without losing quality?
You can manage the basement kitchen renovation cost Vaughan by using countertop remnants for smaller islands or choosing standard cabinet sizes for the main run. Focus your spending on high-impact areas like quality custom cabinetry and reliable plumbing infrastructure. Avoiding structural changes to the foundation or moving existing support beams will also save you thousands of dollars while maintaining the high-end look of the space.