How to Maximize Kitchen Storage: Expert Tips for GTA Homeowners
Imagine standing in your Mississauga kitchen, ready to cook, but you’re already feeling the stress of an overflowing pantry and a corner cabinet that has become a “black hole” for your cookware. It’s a common frustration for GTA homeowners who want to enjoy their space but feel held back by a layout that hasn’t kept pace with their lifestyle. Learning how to maximize kitchen storage is the first step toward reclaiming your home as a sanctuary where every tool is within reach and your countertops remain beautifully clear.
We believe your kitchen should work for you, not against you. We’ll show you how to transform a cluttered workspace into a high-capacity culinary haven through strategic design and the precision of custom cabinetry. In this guide, we’ll explore smart solutions for deep base cabinets, the latest integrated storage trends for 2026, and how a professional remodel can provide an impressive return on investment of up to 100%. From maximizing small condo footprints to optimizing large family hubs, your journey to a more organized, efficient home starts right here.
Key Takeaways
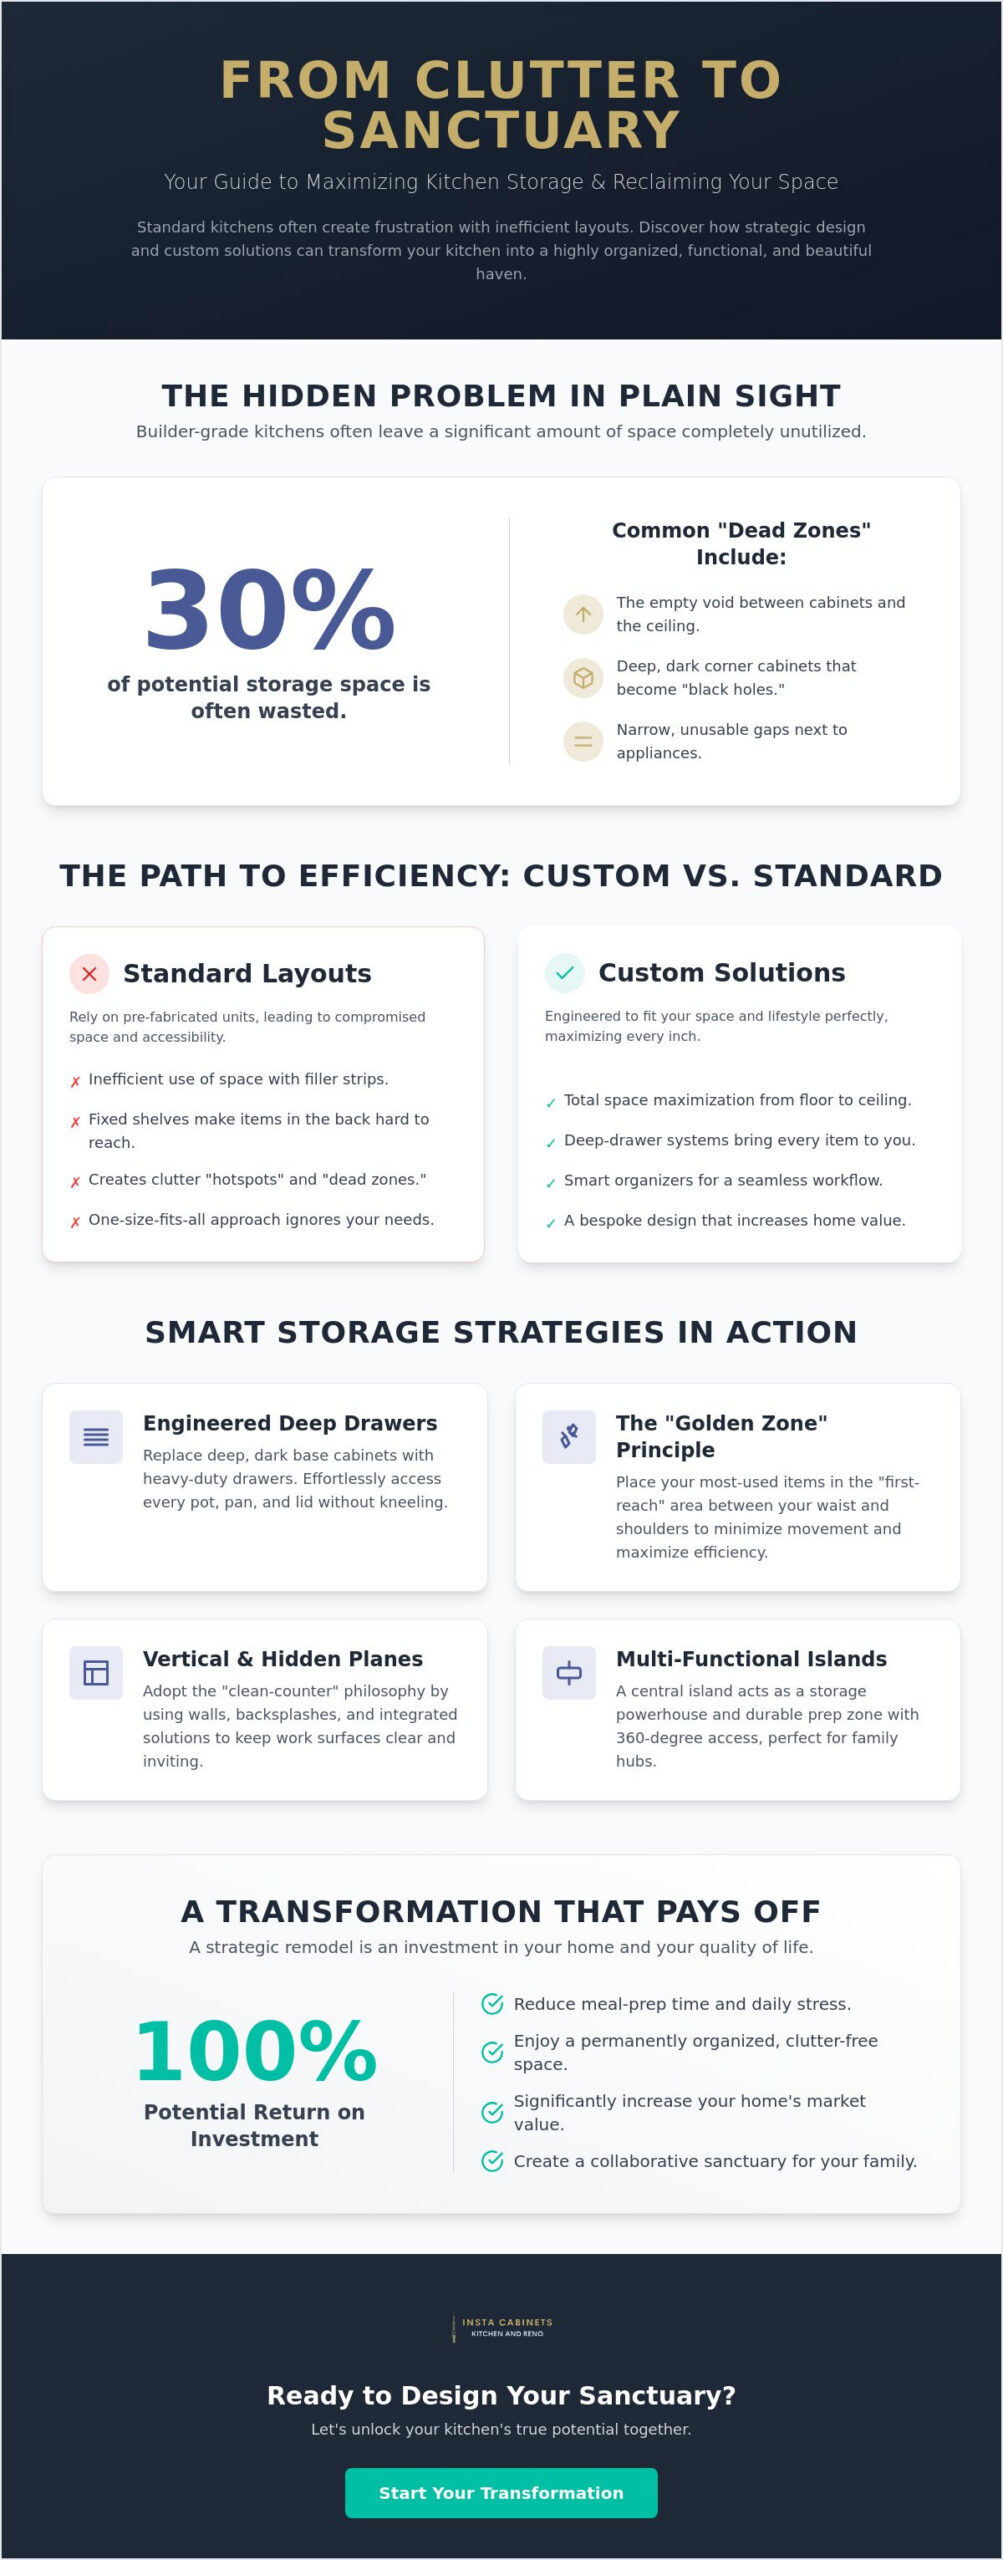
- Learn why standard builder-grade layouts often waste up to 30% of your potential space. We’ll show you how to reclaim it for a better workflow.
- Discover how to maximize kitchen storage by replacing outdated shelving with engineered deep-drawer systems that bring every item directly to you.
- Explore the “clean-counter” philosophy. This approach uses vertical planes and custom backsplashes to keep your workspace clear and inviting.
- See how a strategically designed kitchen island with 360-degree access can serve as a storage powerhouse and a durable prep zone.
- Understand how a bespoke approach to cabinetry turns a renovation into a seamless journey toward your dream sanctuary.
The Foundation of Efficiency: Why Strategic Kitchen Layouts Matter in the GTA
Many homeowners across the Greater Toronto Area struggle with a kitchen that feels cramped despite having a decent footprint. Standard builder-grade kitchens often leave up to 30% of potential volume completely unutilized. This happens because “one-size-fits-all” designs rely on stock filler strips and cabinets that stop short of the ceiling. When you’re looking for a professional kitchen remodel Mississauga, the priority is uncovering these hidden voids to create a more functional and inviting room.
Kitchen cabinets are the backbone of any layout, but their placement determines whether your kitchen feels like a sanctuary or a source of daily frustration. The classic “Kitchen Work Triangle” between your sink, stove, and refrigerator is about more than just walking distance; it’s the blueprint for where your most-used items should live. By analyzing the flow of your specific home, we can identify exactly where storage should be placed to minimize wasted movement and maximize your culinary enjoyment.
Addressing the Space Crisis in Toronto Condos and Townhomes
The rise of open-concept living in Mississauga and Toronto has brought light and air into our homes, but it often comes at the cost of precious wall space. In narrow galley kitchens or tight L-shaped layouts common in local townhomes, “dead zones” frequently appear in several key areas:
- High-up spaces between the top of the cabinet and the ceiling.
- Deep, dark corners where items are forgotten for years.
- The narrow gaps between appliances and the wall that pre-fab units can’t fill.
Understanding how to maximize kitchen storage means looking at these gaps as opportunities for growth. Custom designs reclaim every half-inch that pre-fabricated units lose to unnecessary gaps. This ensures your cabinetry fits your specific walls perfectly, leaving no room for dust or wasted space while providing a sleek, built-in look that increases your home’s value.
The Difference Between Storage and Accessibility
True efficiency isn’t just about how much you can fit into a cupboard; it’s about how easily you can get those things out. Storage is frustrating if you have to move three heavy pots just to find a single lid. We use the “First-Reach” principle to design your sanctuary. This involves placing high-frequency items in the “golden zone” between your waist and shoulders. It’s a simple change that makes a world of difference during a busy Monday morning breakfast or a large family dinner.
When everything has a dedicated place, the psychological weight of clutter disappears. A well-organized kitchen reduces meal-prep time and makes the environment feel collaborative rather than chaotic. It’s a shift from a transactional workspace to a domestic sanctuary that supports your lifestyle and eases the stress of a busy GTA schedule. By focusing on accessibility, we ensure your kitchen remains a place of joy for years to come.
Custom Cabinetry: Beyond Standard Shelving to Structural Maximization
When considering how to maximize kitchen storage, the secret lies in shifting your mindset. Instead of asking what can fit inside a cabinet, we ask how the cabinet can be engineered to fit your specific items. Traditional base cabinets are often the enemy of an organized home; they require you to get on your hands and knees to find a lid buried in the back. By replacing these deep, dark caverns with heavy-duty drawer systems, you bring every pot and pan directly into the light with a single, effortless pull.
Professional custom kitchen cabinets offer a level of precision that flat-pack alternatives simply cannot match. While modular units often rely on filler strips to bridge gaps between the cabinet and the wall, custom solutions utilize every available millimetre. This structural maximization doesn’t just add space; it provides the durability needed for a high-traffic family sanctuary. Investing in high-quality materials ensures your drawers glide smoothly even when loaded with heavy cast-iron cookware, maintaining the peace and functionality of your home for decades.
Pull-Out Pantries and Internal Organizers
The most efficient kitchens utilize innovative organization techniques to keep essentials within reach. Slim pull-out spice racks and oil cabinets placed right next to the range eliminate the need to hunt through a cluttered pantry during a critical cooking moment. Vertical tray dividers are another game changer, preventing the “avalanche” effect when you reach for a baking sheet. We also recommend integrating internal LED lighting. It’s a small detail that makes a massive difference in visibility, ensuring no ingredient is ever lost in the shadows again.
Ceiling-Height Cabinets: Reclaiming the Dead Zone
In many GTA homes, the gap between the top of the cabinets and the ceiling is nothing more than a dust collector. Reclaiming this “dead zone” is one of the most effective ways to increase your capacity. By extending your cabinetry to the ceiling, you gain a perfect home for seasonal items like holiday platters, large stock pots, or specialized appliances you only use a few times a year. This approach to cabinets and designs creates a seamless, high-end aesthetic that makes your kitchen feel taller and more expansive. If you’re ready to see how these structural changes can work in your home, our team at Instacabinets is here to guide you through every step of the design journey.
Discovering how to maximize kitchen storage through these bespoke solutions ensures your home remains a peaceful, high-capacity sanctuary. It’s about more than just cupboards; it’s about creating a collaborative environment that supports your love for cooking and your need for order.
Utilizing the Vertical and Hidden Planes: Walls, Sinks, and Backsplashes
A truly organized kitchen feels larger because the countertops remain clear and inviting. We advocate for a “clean-counter” philosophy where every square inch of your workspace is reserved for culinary creativity rather than appliance storage. Achieving this requires looking at the vertical and hidden planes of your room. By moving daily essentials to the walls or integrating them into the backsplash, you transform your kitchen into a high-capacity sanctuary that remains visually serene and highly functional.
Custom backsplashes can do much more than protect your walls from cooking splatters. We often design integrated niches or recessed magnetic strips directly into the stone or tile work. This allows you to keep your professional knife set or frequently used spices within arm’s reach without sacrificing a single inch of prep space. It’s a sophisticated way to manage how to maximize kitchen storage while maintaining a minimalist, high-end look that reflects your personal style.
Magnetic Rails and Floating Shelves for Daily Essentials
Ergonomics play a vital role in a stress-free kitchen renovation. Placing magnetic rails at eye level keeps sharp tools safe and accessible, yet completely off the counter. If you prefer a more open feel, floating shelves offer a beautiful way to display curated dishware or cookbooks while maintaining an airy atmosphere. To ensure a cohesive look, we recommend selecting shelf materials that match your custom cabinets Mississauga project, creating a seamless transition between your storage and your aesthetic.
Sink and Under-Counter Optimization
The area around the sink is notoriously difficult to organize due to complex plumbing. However, we can reclaim this space using custom U-shaped drawers that curve around the pipes, providing a perfect home for cleaning supplies that usually get lost in the back. You can also “board up the sink” using custom-fitted cutting boards that sit securely over the basin to extend your workspace during large meal preps. Sink tilt-outs provide a discreet, shallow spot for sponges and scrubbers to maximize every square inch. Finally, integrated pull-outs for waste and recycling bins keep your sanctuary looking tidy by hiding unsightly bins behind matching cabinetry panels.
Don’t forget the very bottom of your kitchen. The “toe-kick” drawer is a favorite secret storage solution for flat items like baking sheets, muffin tins, or even a hidden step stool. It’s the ultimate answer for homeowners wondering how to maximize kitchen storage in a footprint that feels like it’s already full. These small, thoughtful innovations are what turn a standard renovation into a professional, bespoke masterpiece that truly serves your family’s needs.
The Role of Multi-Functional Surfaces and Islands
A custom kitchen island is often the heart of a GTA home, serving as a social hub, a homework station, and a prep zone. However, its most significant contribution to a serene home is its potential as a storage powerhouse. Unlike perimeter cabinets that are limited by walls, an island offers 360-degree access. This allows us to implement deep-drawer systems and specialized compartments on all four sides. It’s a strategic way to address how to maximize kitchen storage without adding bulk to your room’s footprint.
One of the most effective ways to maintain a “sanctuary” feel is by utilizing an appliance garage. These integrated cabinets sit on the countertop or within the island, featuring lift-up or pocket doors that hide your toaster, blender, and coffee maker when they aren’t in use. By keeping these small appliances tucked away but plugged in, you reclaim vast amounts of counter space for actual cooking. If you’re ready to design a center point that works as hard as you do, explore our options for kitchen remodeling to find your perfect fit.
| Feature | Standard Builder Island | Bespoke Storage Island |
|---|---|---|
| Access | Single-sided doors | 360-degree drawers and cabinets |
| Power | External wall plugs only | Integrated internal charging stations |
| Utility | Basic prep surface | Multi-zone workstation with appliance housing |
Quartz Countertops as Functional Workstations
The choice of material for your surfaces directly impacts your kitchen’s efficiency. We frequently recommend premium quartz for high-traffic GTA kitchens. It’s non-porous, incredibly durable, and resistant to the stains and bacteria that can accumulate in busy households. Beyond its strength, quartz allows for flush-mount sinks. These sinks sit perfectly level with the stone, eliminating the lip where crumbs usually hide and increasing your usable counter storage area. Custom overhangs are another smart addition; they provide a dedicated spot for stool storage so your walkways remain clear and safe for family movement.
Integrated Seating and Hidden Island Storage
We often find that the “seating side” of an island is a missed opportunity. By installing shallow cabinets or drawers behind the legroom area, you create a home for rarely used items like holiday linens or large serving platters. This hidden storage is practically invisible but keeps your main work zones decluttered. To further enhance the sanctuary atmosphere, we can incorporate power outlets inside these drawers. This lets you charge phones and tablets out of sight, keeping your beautiful quartz surfaces free from tangled cords. Balancing open shelving for decorative items with closed cabinets for bulkier tools ensures your island is as beautiful as it is functional, providing a collaborative space that truly supports your lifestyle. Understanding how to maximize kitchen storage is about making every surface count.
Designing Your Sanctuary: The Instacabinets Approach to Bespoke Storage
Transforming a kitchen into a sanctuary is a collaborative journey that begins with trust. We position ourselves as your Expert Partner, guiding you through the often-complex world of home renovation with warmth and professional authority. While previous sections detailed the technical aspects of how to maximize kitchen storage, this final stage is where your personal vision meets our long-standing history of excellence. We don’t just build cabinets; we create the foundation for your family’s most cherished moments. Precision is everything in this process.
Our team understands the unique challenges of GTA living. We’ve seen every layout imaginable, from narrow Toronto corridors to expansive Mississauga estates. This experience allows us to identify storage opportunities that a homeowner might easily miss, such as hidden voids behind corner units or the potential for a more efficient work triangle. By choosing a professional approach, you’re investing in a layout that works for you every single day. We handle the complexities so you can focus on the excitement of your new space.
The Professional Design Consultation Process
The path to a decluttered life starts with our structured consultation. We move logically from high-level goals to specific design options. Our step-by-step approach includes detailed initial measurements followed by 3D storage modelling. This technology lets you see exactly where every pot and pan will live before the fabrication begins. It’s a strategic way to ensure we balance your love for a specific material or colour with the functional storage requirements of your lifestyle. We invite you to visit our Mississauga showroom to interact with our latest designs and see our craftsmanship up close. It’s the best way to understand how to maximize kitchen storage in a way that feels natural to your home.
Seamless Installation and Premium Craftsmanship
Execution is where our promise of quality becomes a reality. Our installers are artisans who prioritize precision fitting, ensuring that every millimetre of your wall is utilized effectively. We use only high-value materials, such as custom hardwoods and premium quartz, to guarantee the longevity of your renovation. This commitment to durability means your kitchen remains a sanctuary for years to come, holding its value and its beauty. We pride ourselves on rapid project completion, respecting your time and your need to return to your domestic routine. Your vision is our mission. Connect with us today to book your consultation and take the first step toward a kitchen that truly reflects your standards.
Step Into Your New Culinary Sanctuary
Reclaiming your kitchen isn’t just about clearing the counters; it’s about engineering a space that supports your daily life. We’ve explored how strategic layouts eliminate dead zones and how custom cabinetry brings accessibility to every corner. By utilizing vertical planes and multi-functional islands, you’ve learned how to maximize kitchen storage to create a home that feels both expansive and organized. A well-designed kitchen is more than a room; it’s a sanctuary where your family’s needs are met with ease and elegance.
Since 2018, our expert team has served Mississauga, Toronto, and the GTA with a focus on high-quality craftsmanship. We specialize in bespoke cabinetry and premium quartz countertops designed to last a lifetime. We’re here to be your trusted guide through every step of your renovation journey. Ready to maximize your space? Book your custom kitchen consultation with Instacabinets today! We look forward to partnering with you to bring your domestic aspirations to life and turn your vision into a reality.
Frequently Asked Questions
How can I maximize storage in a very small kitchen?
You can discover how to maximize kitchen storage in a compact room by utilizing every inch of vertical space and prioritizing multi-functional islands. Installing cabinetry that reaches the ceiling provides a home for seasonal items while slim pull-out pantries turn narrow gaps into useful zones. These smart adjustments ensure your sanctuary remains uncluttered and efficient, even in a small Toronto condo.
Are custom cabinets worth the investment for storage alone?
Custom cabinets are absolutely worth the investment because they eliminate the filler strips used in stock units, reclaiming up to 30% of your footprint. This tailored approach ensures every millimetre of your kitchen is utilized for actual storage rather than empty gaps. Beyond the daily convenience, a professional kitchen renovation in the GTA offers an estimated return on investment of 75% to 100% upon selling your home.
What is the best way to organize a deep corner cabinet?
The best way to organize a deep corner cabinet is by installing a specialized pull-out unit like a LeMans or a “Magic Corner” system. These engineered solutions swing items from the dark back corner directly to you, preventing the “black hole” effect common in older layouts. It’s a simple way to ensure your cookware remains accessible without the need for constant bending or reaching.
How do I add storage to my kitchen without adding more cabinets?
Utilizing vertical planes like walls and backsplashes for magnetic knife rails or floating shelves is a brilliant way to add storage. These “clean-counter” strategies keep essentials at eye level while freeing up your workspace for meal prep. Another secret is the toe-kick drawer, which turns the unused space beneath your lower cabinets into a perfect home for flat items like baking sheets or muffin tins.
Can quartz countertops help with kitchen organization?
Quartz countertops help with organization by allowing for flush-mount sinks and custom overhangs that keep your floor paths clear. A flush-mount sink creates a seamless surface that increases your usable prep area, while an overhang provides a dedicated spot to tuck away bar stools. This helps maintain a serene, organized atmosphere in your culinary sanctuary.
How long does a kitchen storage-focused remodel typically take in the GTA?
A storage-focused remodel in the GTA typically follows a 10 to 14-week timeline for the fabrication and delivery of custom cabinetry. Once these bespoke pieces arrive, the installation process is handled with precision and speed to minimize disruption to your home life. We prioritize an efficient workflow so you can enjoy your high-capacity kitchen as soon as possible.
Should I choose drawers or shelves for my base cabinets?
You should almost always choose deep-drawer systems over traditional shelves for your base cabinets to improve accessibility. Drawers bring the entire contents of the unit out to you, making it much easier to see and reach heavy pots or stacked containers. This shift is a core principle in learning how to maximize kitchen storage for a more collaborative and stress-free cooking experience.