What to Expect During a Kitchen Remodel: A 2026 GTA Homeowner’s Guide
What if your kitchen renovation felt less like a chaotic disruption and more like a carefully orchestrated evolution of your home? It’s natural to feel anxious about living without a functional kitchen or the possibility of hidden costs, especially in the busy GTA market. Knowing exactly what to expect during a kitchen remodel can turn that uncertainty into genuine excitement. We believe your home should be a sanctuary, and the path to getting there should feel like a supportive partnership rather than a series of stressful surprises.
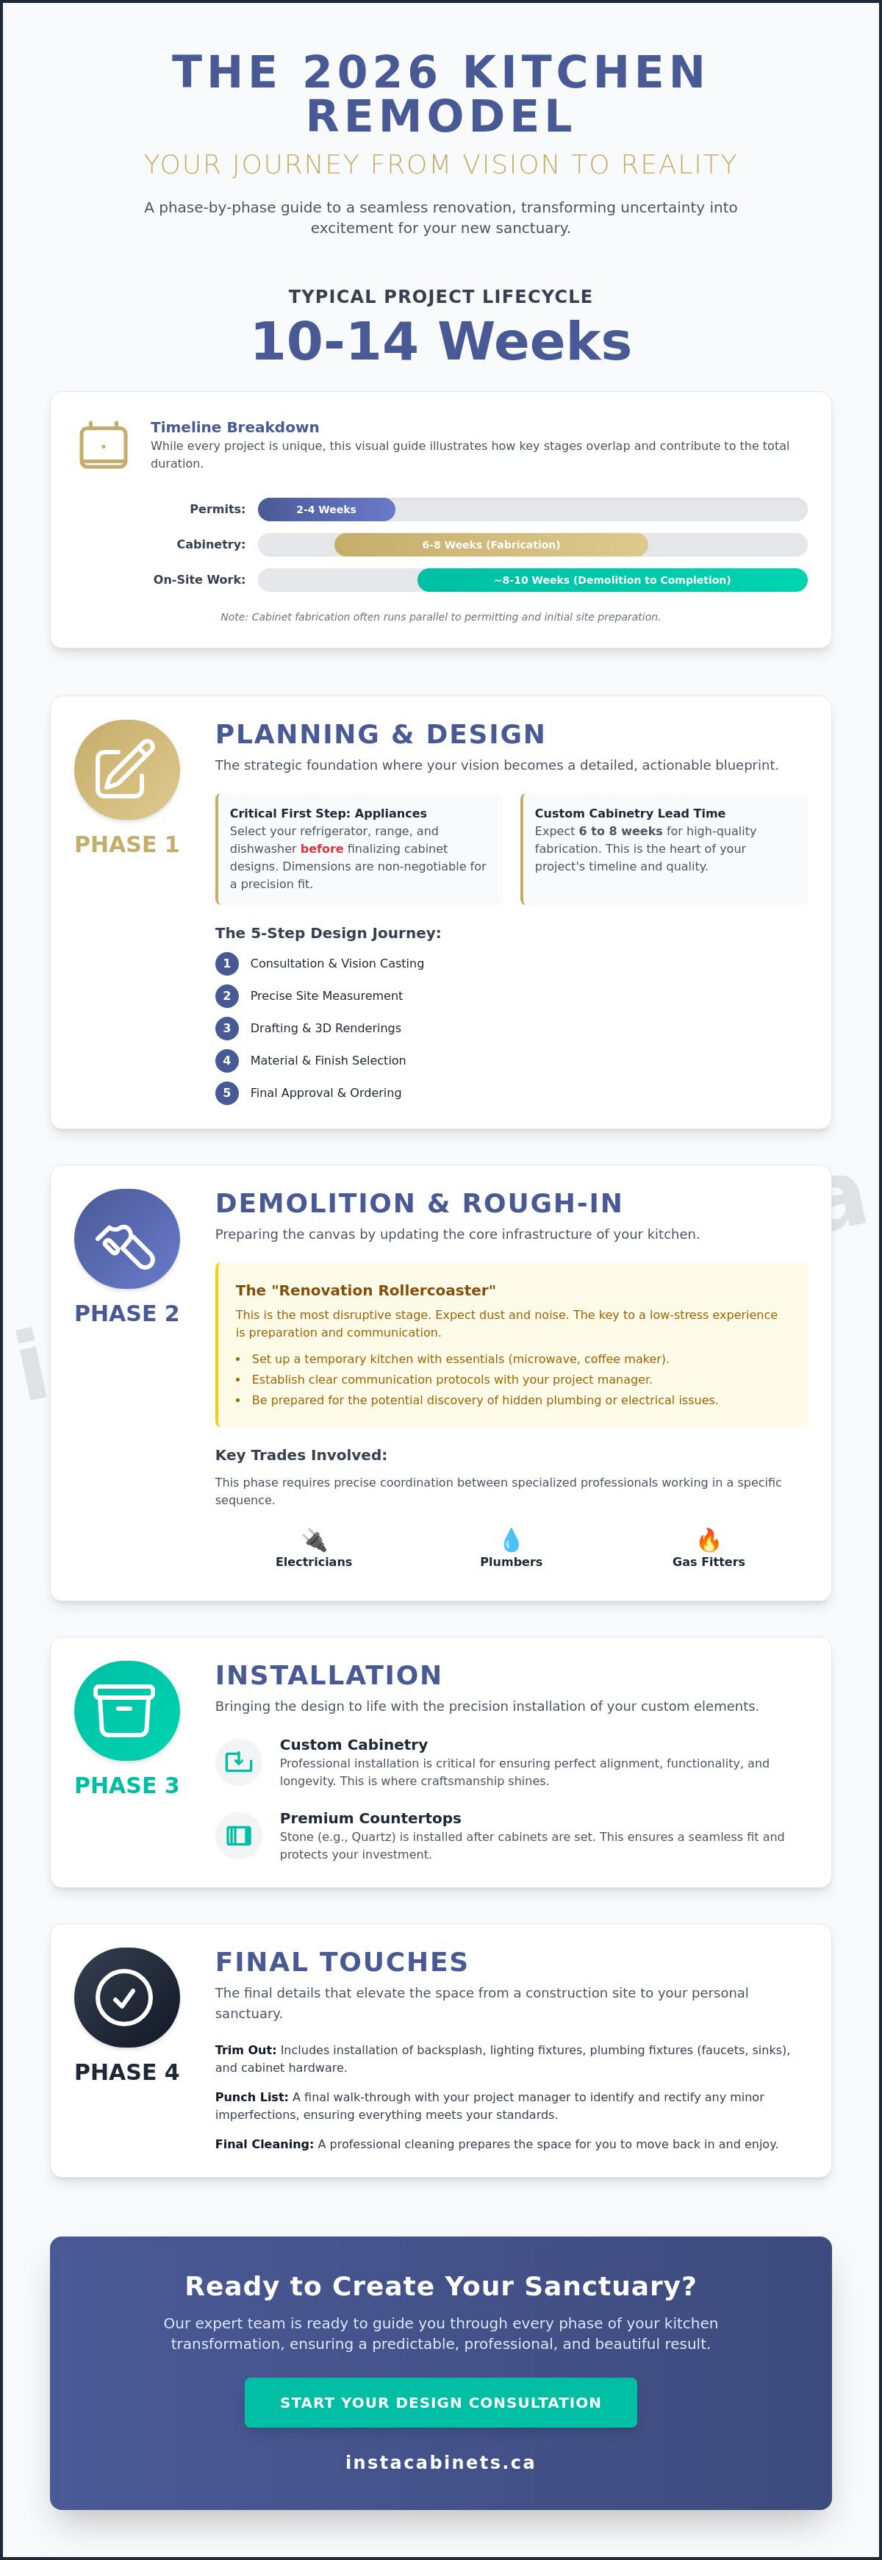
You deserve a predictable timeline and a beautiful, functional space that reflects your unique vision. This guide walks you through every stage of the 2026 remodeling journey, from navigating the updated Toronto permit forms to the precise installation of custom cabinetry. We’ll explore the order of operations, including the typical 10 to 14 week timeline, so you can plan your life with confidence. Let’s break down the process together and prepare you for a seamless, professional transformation that respects your home and your time.
Key Takeaways
- Define your project scope early by distinguishing between a simple cosmetic refresh and a comprehensive structural transformation.
- Gain clarity on what to expect during a kitchen remodel by following our phase-by-phase guide through design, demolition, and final installation.
- Prepare for the “Rough-In” stage with strategies to manage dust, noise, and the discovery of hidden plumbing or electrical needs.
- Learn why professional installation is critical for the longevity and aesthetic of your custom cabinetry and stone countertops.
- Navigate the final “trim out” and punch list with confidence to ensure your renovated kitchen becomes a perfect, functional sanctuary.
Understanding the Kitchen Remodel Lifecycle: An Overview
A true kitchen remodel is a comprehensive transformation that reimagines your room’s layout, structural integrity, and aesthetic soul. Unlike a cosmetic refresh, which might stop at painting cabinets or swapping a faucet, a full-scale renovation involves deep coordination between multiple trades. Understanding the Renovation Process is the first step in ensuring your home remains the sanctuary you envision. When you consider what to expect during a kitchen remodel, you must view it as a synchronized evolution of your living space rather than a simple weekend project.
The kitchen is the most complex room in any GTA home because it’s the intersection of plumbing, electrical, gas, and precision carpentry. You aren’t just hiring a contractor; you’re managing a team of gas fitters, electricians, and tile setters who must work in a specific sequence. In the 2026 market, homeowners should anticipate a timeline of 10 to 14 weeks. This period accounts for the digital permit submission process through Toronto’s ePlans portal, which typically takes 2 to 4 weeks for approval when handled by an experienced partner. It’s a journey that requires patience, but the result is a high-quality sanctuary tailored to your lifestyle.
The Scope of Your Project
Success begins with a clear distinction between your ‘must-haves’ and your ‘nice-to-haves.’ If you plan to move walls or relocate the island, you’re looking at structural changes that will extend the timeline. These decisions impact everything from the subfloor to the ceiling joists. We help you weigh these options early, focusing on high-value trends like transitional design, which 72% of industry professionals now favor. We guide your vision so the final result feels like a natural extension of your home’s identity.
Mental and Emotional Preparation
Renovations are emotional journeys. We often call it the ‘Renovation Rollercoaster.’ You’ll feel the high of the initial design and the low of living with dust during the middle phases. To maintain normalcy, set up a temporary kitchen station in another room with essentials like a slow cooker and coffee maker. Defining communication protocols with your project manager is vital for reducing stress. Knowing what to expect during a kitchen remodel helps you stay grounded when the process feels messy.
Phase 1: Planning, Design, and the Logistics of Custom Cabinetry
Phase 1 is the strategic foundation of your project. It is where your vision takes shape through a structured 5-step journey: Consultation, Measurement, Drafting, Material Selection, and Final Approval. One of the most critical things to understand when considering what to expect during a kitchen remodel is that custom cabinetry requires a longer lead time than off-the-shelf options. While stock cabinets might be ready in days, the fabrication of high-quality custom units typically takes 6 to 8 weeks. This period is a necessary investment in precision and domestic sanctuary, ensuring every drawer and shelf fits your lifestyle perfectly.
Before we finalize any drawings, you must select your appliances. Modern cabinetry is built with surgical precision around the specific dimensions of your fridge, range, and dishwasher. Even a minor change in a microwave model can trigger a ripple effect of redesigns, potentially delaying your project by weeks. We act as your expert partner during this phase, ensuring that every technical detail is locked in before the first piece of wood is cut. If you’re ready to begin this collaborative journey, you can view our design portfolio to see how we blend functionality with high-value aesthetics.
The Design Consultation
During the consultation, we translate your daily routines into a functional floor plan. This is the ideal moment to integrate custom kitchen cabinets to maximize every square inch of storage. We use advanced 3D renderings to bring the vision to life, allowing you to walk through your virtual kitchen before demolition starts. This visual clarity builds immediate trust and ensures the final outcome aligns with your domestic aspirations.
Material Selection and Ordering
Choosing finishes is often the most exciting part of the process. In 2026, GTA homeowners are moving toward warmer, earthier palettes like creamy off-whites and muted greens. Locking in your choices for quartz countertops and door styles early is essential for maintaining a predictable timeline. We coordinate the cabinet fabrication with the stone cutting to ensure a seamless fit, preventing the common mid-project delays that plague disorganized renovations.
Navigating the GTA’s regulatory landscape is a vital part of our role. Since February 16, 2026, all Toronto building permit applications must use the updated “Application for a Permit to Construct or Demolish” form. While the ePlans portal can be complex, an experienced contractor typically secures approvals in 2 to 4 weeks. This administrative phase ensures your project is safe, legal, and adds genuine value to your home.
Phase 2: Demolition and the ‘Rough-In’ Infrastructure Stage
Demo Day is the loud, dusty threshold between your existing kitchen and your future sanctuary. It’s often the most jarring part of what to expect during a kitchen remodel, but it’s also a significant milestone of progress. Our professional teams prioritize your home’s integrity by using heavy-duty floor protection and dust barriers to contain the mess. While the noise can be intense, it’s a temporary step toward your domestic aspiration. We manage the debris removal efficiently, ensuring your property remains tidy and safe throughout the process.
Once the old cabinets and flooring are cleared, we enter the discovery phase. This is where the “bones” of your home are revealed, and it’s a stage where our role as an expert partner becomes vital. It’s common to find hidden plumbing leaks, outdated electrical wiring, or structural surprises that weren’t visible behind the drywall. We address these issues immediately to ensure your new kitchen is built on a solid, safe foundation. This proactive approach prevents future headaches and ensures your renovation meets all current 2026 safety standards.
Navigating the Messy Middle
Living through a renovation requires a bit of tactical planning. During this stage, you’ll experience a temporary loss of water and power in the work zone as we relocate lines to match your new layout. We use advanced dust mitigation techniques, including HEPA air scrubbers, to keep your living air clean. It’s helpful to remember that this phase is when the most significant infrastructure changes happen. You’ll see the skeleton of your new space take shape as we install new framing and prepare the room for its transformation.
Structural and Mechanical Upgrades
Modern kitchens demand significant power. We ensure your electrical panel is ready for high-draw induction cooktops and smart appliances that are popular in 2026. Precision is the primary focus during the plumbing rough-in, especially when coordinating for custom kitchens and cabinets. Every pipe and outlet must be placed with surgical accuracy to align perfectly with your custom-fabricated units. We also take this time to verify that your subfloor is perfectly level. A flat surface is non-negotiable for a flawless cabinet installation later in the project. Once the rough-ins are complete, we coordinate with municipal inspectors to sign off on the work, providing you with total peace of mind before the walls are closed back up.
Phase 3: The Installation of Custom Cabinets and Premium Countertops
The arrival of your custom cabinetry marks the most exhilarating turning point in your renovation journey. This is the moment your vision finally materializes, transforming a construction zone back into a domestic sanctuary. Understanding what to expect during a kitchen remodel means recognizing that this phase is all about surgical precision. Your custom units, which were carefully fabricated over the previous 6 to 8 weeks, are now ready to be integrated into your home. It is a major milestone that requires a steady hand and an expert eye to ensure every line is crisp and every door hangs perfectly.
Precision leveling is non-negotiable during this stage. Even the most beautiful cabinets will fail to function correctly if the base isn’t perfectly square. Once the units are secured, we move to the final “jewelry” of the space, including the installation of sinks, faucets, and decorative hardware. If you are eager to see how these elements come together in a real home, you can start your kitchen transformation today by exploring our latest completed projects.
Cabinetry Installation Precision
In many heritage or mid-century GTA homes, floors and walls are rarely perfectly plumb or level. Our professional installers handle these quirks by using advanced laser leveling tools and discreet shimming techniques. The process follows a strict sequence: base cabinets are set first to establish the footprint, followed by upper cabinets and tall pantry units. We then integrate crown moldings and light valances, which bridge the gap between the cabinetry and your ceiling for a seamless, high-end look that defines a premium kitchen renovation.
Countertop Templating and Install
Precision is the primary reason why countertop templating only happens after the base cabinets are permanently set. We use digital laser scanners to create a perfect map of your cabinet tops, accounting for every wall fluctuation. There is typically a 7 to 10 day gap between this templating and the final quartz installation while the stone is precision-cut in the shop. When the installers return, they focus on achieving near-invisible seams in your premium stone surfaces. This meticulous approach ensures that your countertops aren’t just beautiful, but are also structurally sound and perfectly fitted to your custom cabinetry.
Final Touches and Navigating the GTA Renovation Landscape
The final phase of your renovation is where the vision truly crystallizes into a sanctuary. After weeks of structural work and precision installation, we enter the “polishing” stage. Managing a detailed “Punch List” is a vital part of what to expect during a kitchen remodel. This list identifies minor adjustments, such as aligning a cabinet door by a fraction of a millimeter or touching up a tiny paint scuff, to ensure your new space is flawless. It’s the final 5% of the project that separates a standard renovation from a professional masterpiece.
During this time, our electricians and plumbers return for the final “trim out.” They install your designer lighting fixtures, hook up the dishwasher, and calibrate your high-draw appliances. The backsplash serves as the final aesthetic anchor, tying the cabinetry and countertops together into a cohesive design. Once the last tile is set and the grout has cured, we conduct a comprehensive final walkthrough with your kitchen remodel Mississauga expert. This collaborative review ensures every element meets our rigorous standards and your personal vision.
The Finishing Sprint
As heavy construction traffic subsides, we focus on the delicate details. We coordinate the tile work to align perfectly with your cabinet and countertop lines, creating a clean, architectural look. Our team performs meticulous painting and flooring touch-ups to erase any evidence of the construction process. We also take the time to test every appliance, ensuring your induction cooktop and smart technology are fully calibrated for daily use. This sprint isn’t about rushing; it’s about the patient application of craftsmanship to create a home that feels complete.
Why Local Expertise Matters in the GTA
Navigating the specific building codes of the Greater Toronto Area requires a partner who understands regional nuances. For instance, while Toronto requires all building permit applications to be submitted digitally through the ePlans portal using the updated 2026 forms, Mississauga has its own distinct set of requirements. We manage these local complexities for you, leveraging our long-standing relationships with regional trades and suppliers to keep your project on track.
We don’t just hand over the keys and walk away. Closing out the project includes providing you with comprehensive warranty information and personalized care guides for your new custom cabinetry and stone surfaces. We want you to feel supported long after the final walkthrough. By choosing a firm that acts as a trusted guide through the GTA’s unique landscape, you ensure your kitchen remains a functional, beautiful sanctuary for years to come.
Your Journey to a Refined Kitchen Sanctuary
Transforming the heart of your home is a significant undertaking, but it doesn’t have to be a source of stress. By breaking the process into manageable phases, from the initial design consultation to the final aesthetic anchor of your backsplash, you can maintain control and clarity. Understanding what to expect during a kitchen remodel allows you to navigate the “messy middle” of demolition and the surgical precision of custom cabinetry installation with absolute confidence. You’ve seen how every detail, from appliance calibration to local GTA permit logistics, contributes to a successful outcome.
Since 2018, we’ve served homeowners across the Greater Toronto Area as dedicated specialists in high-quality custom cabinetry and premium quartz countertops. Our team provides expert project management from the first day of demolition to the final walkthrough, ensuring your vision becomes a functional reality. We believe in a collaborative partnership that respects your time and your home’s unique character. Ready to start your transformation? Book a design consultation with Instacabinets today. We’re here to guide you through every step of this exciting domestic evolution.
Common Questions About the Remodeling Process
How long does a typical kitchen remodel take in the GTA?
A complete kitchen remodel in the Greater Toronto Area typically takes 10 to 14 weeks from demolition to final completion. This timeline accounts for the precision required in custom fabrication and the necessary municipal inspections. While it is a significant period, our organized management ensures every week moves you closer to your new sanctuary.
Can I live in my home during a kitchen renovation?
You can certainly live in your home, though it requires some creative planning. We recommend setting up a temporary kitchen station in a dining or living area equipped with a microwave, coffee maker, and slow cooker. We prioritize dust mitigation and debris removal to keep your living environment as comfortable as possible during the transformation.
When should I order my kitchen appliances?
It is essential to select and order your appliances during the initial design phase before your cabinet drawings are finalized. Custom cabinetry is built with surgical precision to fit specific appliance dimensions. Having these specifications locked in early prevents costly redesigns and ensures a seamless, high-end fit for your final installation.
Do I need a permit for a kitchen remodel in Mississauga?
A building permit is required in Mississauga and across the GTA for any renovation involving structural changes, plumbing modifications, or drainage updates. Since February 2026, all permit applications must use the updated municipal forms. We act as your expert partner to navigate these requirements, ensuring your project is safe and adds legal value to your property.
In what order should a kitchen remodel be done?
The process follows a logical sequence starting with planning and design, followed by demolition and infrastructure rough-ins. Once the “bones” of the room are ready, we install custom cabinets and premium countertops. The final stage involves the “trim out” of electrical and plumbing fixtures, backsplash installation, and a comprehensive final walkthrough to ensure perfection.
What is the most expensive part of a kitchen remodel?
Custom cabinetry and high-quality hardware typically represent the largest investment in a comprehensive renovation. These elements define the room’s aesthetic and provide the storage optimization that modern GTA homeowners prioritize. Investing in quality cabinetry ensures your kitchen remains a durable, beautiful sanctuary that withstands the rigors of daily life. For those seeking bespoke quality alongside flexible ways to manage the cost of such a significant project, you can discover Bowkirk Kitchens & Bedrooms.
How do I choose between custom and semi-custom cabinets?
Custom cabinets offer unique sizing, specialized storage solutions, and a virtually unlimited palette of finishes tailored to your home’s architecture. Semi-custom options provide some flexibility but often rely on standard sizes that may leave gaps in your layout. For homeowners seeking a truly bespoke sanctuary with optimized storage, custom units are the superior choice.
What should I do to prepare for demolition day?
Preparation starts with completely clearing out your existing cabinets and countertops. You should also protect adjacent rooms by removing fragile items from nearby walls and covering furniture. Knowing what to expect during a kitchen remodel helps you prepare mentally for the noise and dust of “Demo Day,” which is the first exciting step toward your home’s evolution.