Kitchen Remodel Cost in Burlington: 2026 Homeowner’s Budgeting Guide
The biggest mistake Burlington homeowners make isn’t choosing the wrong countertop. It’s starting a kitchen remodel without a realistic picture of what the full project actually costs. Understanding kitchen remodel cost in Burlington means looking beyond the showroom samples and into the labour rates, permit requirements, and material choices that quietly shape your final invoice.
If you’ve found yourself scrolling through renovation estimates that seem wildly inconsistent, you’re not alone. The gap between a $25,000 refresh and a $90,000 transformation isn’t random. It comes down to a handful of decisions, most of them centred on cabinetry quality and layout efficiency, that carry far more weight than square footage ever will.
This guide is here to clear that up. You’ll walk away with a solid understanding of Burlington’s cost tiers, a practical framework for deciding where to invest and where to pull back, and the confidence to have an informed conversation with a local renovation partner. From Halton Region permit timelines to the material choices that actually move the needle on resale value, we’ve mapped out everything you need to budget with clarity in 2026.
Key Takeaways
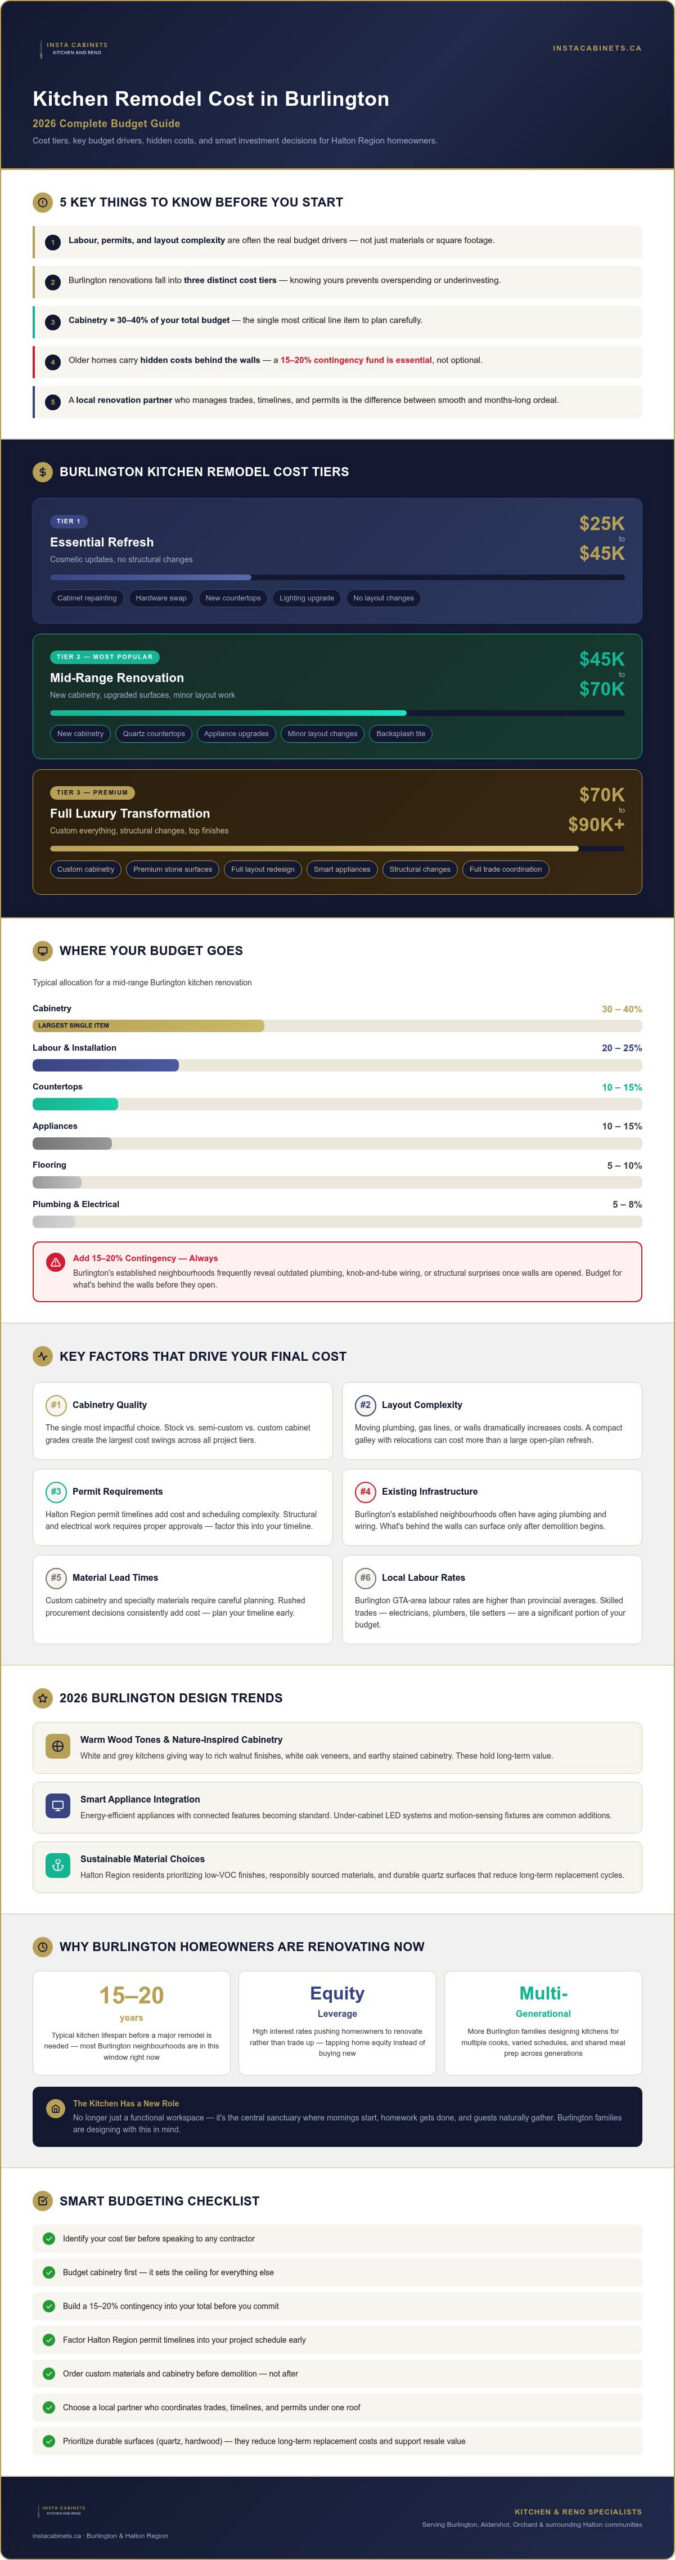
- Understanding kitchen remodel cost in Burlington means looking beyond materials — local labour rates, permit requirements, and layout complexity are often the real budget drivers in 2026.
- Burlington kitchen renovations fall into three distinct cost tiers, and knowing which category fits your goals can prevent overspending or underinvesting before you ever speak to a contractor.
- Cabinetry alone can account for 30–40% of your total renovation budget, making it the single most important line item to plan carefully from the start.
- Older Burlington homes often carry hidden costs that catch homeowners off guard — a contingency fund of 15–20% isn’t optional, it’s essential protection against what’s behind the walls.
- Working with a local renovation partner who manages trades, timelines, and permit coordination can be the difference between a smooth project and a months-long ordeal.
Understanding the 2026 Kitchen Remodel Market in Burlington
Burlington’s housing market has always rewarded homeowners who invest strategically in their properties. With resale values across Halton Region holding strong despite broader GTA fluctuations, the kitchen remains the single room where renovation dollars translate most reliably into both daily quality of life and long-term equity. That dynamic hasn’t changed in 2026. If anything, it’s become more pronounced.
What has shifted is the context surrounding those renovation decisions. Supply chains, financing conditions, and evolving household structures are all reshaping how Burlington homeowners approach a kitchen remodel. Understanding those forces isn’t just useful background — it directly affects your timeline, your budget, and the decisions you’ll make before demolition begins.
The kitchen has also taken on a new role in modern home design. It’s no longer just a functional workspace tucked behind a dining room. For Burlington families, it’s become the central sanctuary of the home: the room where mornings start, homework gets done, and guests naturally gravitate. That shift in how we use kitchens is driving bolder, more intentional renovation decisions across neighbourhoods from Aldershot to Orchard.
Why Burlington Homeowners Are Renovating Now
Current interest rates have pushed many homeowners toward leveraging existing home equity rather than trading up in a constrained market. Renovating the home you’re in has become a practical alternative to buying a new one, and the kitchen is consistently the first room on that list. Multi-generational living arrangements are also influencing layout priorities, with more Burlington families designing kitchens that accommodate multiple cooks, varied schedules, and shared meal preparation across generations. Most GTA kitchens reach the threshold for a major remodel after roughly 15 to 20 years, and a significant portion of Burlington’s established neighbourhoods are squarely in that window right now.
On the supply side, Ontario’s renovation sector has largely stabilized after the disruptions of recent years, but lead times on custom cabinetry and specialty materials still require careful planning. Factoring realistic timelines into your project scope is essential when thinking about kitchen remodel cost in Burlington, because rushed procurement decisions almost always cost more.
Burlington Design Trends for 2026
The design choices Burlington homeowners are making in 2026 reflect a broader shift toward warmth, sustainability, and long-term livability. The dominant trends this year include:
- Warm wood tones and nature-inspired cabinetry: White and grey kitchens are giving way to rich walnut finishes, white oak veneers, and earthy stained cabinetry that brings organic texture into the space.
- Smart appliance integration: Energy-efficient appliances with connected features are increasingly standard in Burlington renovations, with under-cabinet LED systems and motion-sensing fixtures becoming common additions.
- Sustainable material choices: Halton Region residents are prioritizing low-VOC finishes, responsibly sourced materials, and durable surfaces like quartz that reduce long-term replacement cycles.
These aren’t passing aesthetics. They’re practical choices that hold their value, and understanding them helps you make smarter decisions about where to invest when planning your kitchen remodel cost in Burlington.
Breaking Down Burlington Kitchen Remodel Cost Tiers
Not all kitchen renovations are created equal, and the gap between a modest refresh and a full luxury transformation isn’t just about taste. It’s about scope, structural complexity, and the quality of materials and craftsmanship holding everything together. Before you can plan a realistic budget, you need to know which tier your project actually falls into, because misidentifying it is one of the most common and costly mistakes Burlington homeowners make.
Square footage plays a role, but don’t let it dominate your thinking. A compact galley kitchen with a complex plumbing relocation can outprice a spacious open-plan refresh by a significant margin. Layout complexity, the condition of existing infrastructure, and the quality of finishes you choose are the real levers on your final invoice.
The Essential Refresh
A refresh focuses on cosmetic updates: repainting cabinet faces, swapping hardware, replacing countertops, and upgrading lighting fixtures. It’s the right choice when your kitchen’s bones are sound and the layout genuinely works for your household. If your cabinets are structurally solid but dated, a skilled refinishing job can deliver a dramatic visual transformation without the cost of full replacement. This tier suits homeowners who want a fresher, more functional space without touching plumbing, electrical, or cabinetry structure.
The Mid-Range Transformation
This is the most common tier for Burlington homeowners, and for good reason. It typically involves new custom cabinetry, quartz countertops, updated lighting, and refreshed flooring, all within the existing footprint. Semi-custom storage solutions, like pull-out pantry drawers and integrated organizers, deliver a high-end feel at a more accessible price point. You’ll find similar scope in a quality kitchen remodel in Mississauga, where the priorities around cabinetry quality and countertop durability tend to mirror Burlington closely.
The mid-range tier is where craftsmanship quality makes the biggest difference to your long-term investment. Cutting corners here, particularly on cabinet construction and installation precision, tends to surface within a few years through warping doors, failing hinges, and misaligned drawers.
The High-End Luxury Remodel
Luxury renovations introduce structural changes: removing load-bearing walls, relocating plumbing stacks, expanding the kitchen footprint into adjacent rooms. Premium materials like exotic quartz slabs, fully custom millwork, and integrated professional-grade appliances define this tier. Specialized storage, hidden charging stations, and bespoke lighting plans are standard inclusions, not upgrades.
Across all three tiers, one contract term matters more than almost anything else: a fixed-price agreement. Knowing your kitchen remodel cost in Burlington before work begins, not after, is what separates a smooth project from a stressful one. Scope creep and mid-project surprises are real, but a well-structured contract with a trusted renovation partner keeps those risks firmly in check. If you’re ready to understand which tier fits your home and your goals, connect with the Instacabinets team to start mapping out your project with clarity.
Key Factors Influencing Your Total Investment
Once you’ve identified your renovation tier, the next step is understanding what actually drives the numbers within it. Kitchen remodel cost in Burlington doesn’t distribute evenly across every line item. A handful of decisions carry disproportionate financial weight, and knowing which ones before you finalize your scope can mean the difference between a budget that holds and one that quietly unravels.
Custom Cabinetry vs. Stock Options
Cabinetry consistently accounts for 30 to 40 percent of a total kitchen renovation budget, making it the single largest line item most homeowners will face. That figure surprises people who assume countertops or appliances will dominate, but it reflects a simple reality: cabinetry is both the structural backbone and the visual centrepiece of every kitchen.
The choice between custom, semi-custom, and stock cabinetry isn’t purely aesthetic. It’s a decision about long-term value and spatial efficiency. Stock cabinets arrive in fixed dimensions, which means Burlington kitchens with non-standard layouts, angled walls, or awkward soffits are often left with filler strips, dead corners, and wasted inches. Custom cabinetry is built to fit your exact space, allowing for features like hidden pantry pull-outs, integrated spice drawers, deep pot storage, and corner carousel systems that genuinely change how a kitchen functions day to day.
Material choices within cabinetry also shift costs meaningfully. Painted MDF offers a clean, contemporary finish at a more accessible price point, but it’s more vulnerable to moisture over time. High-pressure laminate finishes deliver excellent durability with strong visual range. Solid wood and wood veneer options, particularly white oak and walnut, command a higher investment but carry the warmth and longevity that hold up in high-use family kitchens for decades. Understanding these distinctions is essential when evaluating quotes, because two “custom cabinet” proposals can differ substantially in what’s actually being built.
The Impact of Quartz and Premium Surfaces
Quartz remains the gold standard countertop choice for Burlington homeowners, and the reasons are practical before they’re aesthetic. It’s non-porous, resistant to staining and bacteria, and requires no sealing, making it a genuinely low-maintenance surface for busy households. Standard quartz patterns represent a strong mid-range investment, while book-matched slabs and waterfall edges, where the stone pattern flows continuously down the cabinet face, carry a premium that reflects both material cost and the precision labour required to execute them.
Choosing a durable surface over a cheaper alternative pays for itself over time. Laminate countertops may reduce upfront spend, but their shorter lifespan and lower resale appeal mean Burlington homeowners often end up replacing them within a renovation cycle, effectively paying twice. A quality quartz surface, properly installed, is a one-time decision that adds lasting value. You can explore custom kitchen cabinet and countertop options to understand how surface choices interact with cabinetry selection across the full project scope.
Labour and specialized trades round out the major cost drivers. Red Seal carpenters, licensed electricians, and plumbers each carry regulated rates in Ontario, and their involvement isn’t optional on a meaningful renovation. Moving a sink, even a short distance, requires a licensed plumber to reconfigure drain lines and potentially update venting. Relocating a gas line for a range upgrade introduces both a licensed gas technician and an inspection requirement. These structural changes can shift your kitchen remodel cost in Burlington significantly, which is why mapping out your final layout before demolition begins is one of the highest-value planning steps you can take.
Smart Budgeting and Hidden Costs to Anticipate
Even the most carefully planned kitchen renovation carries surprises. Walls come down and reveal outdated wiring. Subfloors show moisture damage that wasn’t visible during the initial walkthrough. This isn’t a failure of planning; it’s simply the reality of working inside older homes. The professional standard response is a contingency fund of 15 to 20 percent of your total project budget, set aside before a single cabinet is ordered. For Burlington homes built before the 1990s, that buffer isn’t optional. It’s the financial equivalent of structural insurance.
Beyond what’s behind the walls, there are predictable hidden costs that still catch homeowners off guard. Temporary living adjustments are a real line item. A kitchen renovation can disrupt your household for several weeks, and budgeting for takeout, meal kit deliveries, or a modest countertop hotplate setup in another room keeps daily life functional without derailing your project finances through unplanned spending. Small costs accumulate quickly when you’re eating out three times a day for a month.
Electrical and plumbing upgrades are another category where older Burlington homes frequently require investment beyond the visible scope. Ontario Building Code sets minimum standards for circuit capacity, GFCI protection near water sources, and ventilation requirements, and any permitted renovation work triggers an inspection that must confirm compliance. If your kitchen’s existing electrical panel can’t support modern appliance loads, an upgrade becomes mandatory rather than optional. Planning for this possibility upfront keeps kitchen remodel cost in Burlington predictable rather than reactive.
Navigating Burlington Permits and Inspections
Structural changes, plumbing relocations, and electrical upgrades all require permits through the City of Burlington’s building department. Cosmetic updates, like refinishing cabinets or replacing countertops within the existing footprint, typically don’t. The distinction matters because permit approval timelines can affect your project start date. Working with a renovation partner who manages permit submissions on your behalf removes that administrative burden entirely and ensures nothing gets missed during the inspection process. Instacabinets handles this coordination as part of full project management, so homeowners aren’t navigating municipal paperwork on their own.
Avoiding Scope Creep
The most reliable protection against budget overruns isn’t a larger contingency fund. It’s a fully finalized design before demolition begins. Every “while we’re at it” decision made mid-project carries a premium, because trades are already mobilized and material lead times are compressed. Three-dimensional renderings let you see your finished kitchen in detail before a single cabinet is built, which means design changes happen on screen rather than on-site. That visual clarity is one of the most practical tools for keeping kitchen remodel cost in Burlington aligned with your original plan.
Commit to your design. Trust the process. Connect with the Instacabinets team to build a detailed project plan that accounts for the full picture before work begins.
Partnering with Instacabinets for a Seamless Burlington Remodel
Planning a kitchen renovation is one thing. Actually executing it without stress, budget surprises, or a revolving door of disconnected tradespeople is another challenge entirely. That’s where having the right partner changes everything. Instacabinets has been serving GTA homeowners since 2018, and the approach is built on a straightforward premise: expert guidance shouldn’t feel intimidating, and a beautiful kitchen shouldn’t require you to manage the chaos yourself.
The difference between a smooth project and a frustrating one rarely comes down to materials or design choices. It comes down to coordination. When cabinetry manufacturing, countertop installation, and skilled trades all operate under one managed process, timelines tighten, communication stays clear, and your kitchen remodel cost in Burlington stays predictable from the first consultation through to the final walkthrough.
Our Efficient Design-to-Install Process
Every project begins with a personalized consultation focused on aligning your vision with your actual budget, not a wishlist that quietly inflates once work begins. From there, cabinets are precision-manufactured for local delivery, which means shorter lead times and tighter quality control than sourcing through third-party suppliers. If you’re exploring options beyond Burlington, the same manufacturing standards apply to custom cabinets in Mississauga, reflecting a consistent commitment to craftsmanship across every GTA community we serve.
Throughout the project, a structured communication rhythm keeps you informed at each milestone: design approval, manufacturing confirmation, delivery scheduling, installation progress, and final inspection. You’re never left wondering what’s happening or when. That transparency is what makes the process feel collaborative rather than something being done to your home while you wait anxiously on the sidelines.
Quality Craftsmanship You Can Trust
Premium materials only deliver on their promise when the installation behind them is precise. Instacabinets combines high-quality cabinetry and quartz countertops with the technical expertise to execute them properly, from perfectly aligned cabinet faces to seamlessly mitered countertop joints. The result isn’t just a functional kitchen. It’s a space that genuinely reflects your personality and becomes the sanctuary your household deserves.
For Burlington homeowners who’ve spent months researching kitchen remodel costs, the final step is the most important one: moving from research to reality with a team you trust. Full project management, from demolition through finishing details, means you hand off the complexity and receive a finished kitchen that holds up beautifully for years to come.
Book your free consultation with Instacabinets today and take the first step toward a kitchen that’s worth every dollar invested.
Your Burlington Kitchen Transformation Starts Here
Planning a kitchen renovation doesn’t have to feel overwhelming. Understanding kitchen remodel cost in Burlington comes down to three things: knowing which tier fits your goals, identifying where your budget will have the most impact, and partnering with a team that handles the complexity so you don’t have to.
The homes that end up with kitchens their owners genuinely love share one thing in common: a clear plan built before demolition begins. Custom cabinetry designed for your lifestyle, premium surfaces that hold their value, and expert project management from demolition to finishing are what separate a renovation you’re proud of from one you’re still fixing years later.
Instacabinets has been helping Burlington and GTA homeowners create kitchens worth coming home to since 2018. The process is collaborative, the craftsmanship is consistent, and the outcome is a space that genuinely works for your household every single day.
You’ve done the research. Now take the next step. Transform your kitchen with a free Burlington design consultation and start building something you’ll love.
Frequently Asked Questions About Kitchen Remodel Cost in Burlington
How much does a basic kitchen remodel cost in Burlington in 2026?
A basic cosmetic refresh in Burlington, covering cabinet refinishing, hardware replacement, new countertops, and updated lighting within the existing footprint, sits at the lower end of the renovation spectrum. Costs vary based on your kitchen’s size, the materials you select, and whether any electrical or plumbing work is required. Getting a detailed, fixed-price quote from a local renovation partner is the most reliable way to understand what your specific project will actually cost before committing to anything.
Do I need a building permit for a kitchen renovation in Burlington?
It depends on the scope of your project. Cosmetic updates like replacing countertops, refinishing cabinets, or swapping fixtures typically don’t require a permit. Structural changes, plumbing relocations, and electrical upgrades do. The City of Burlington’s building department oversees permit approvals, and timelines can vary. Working with a renovation partner who manages permit submissions on your behalf keeps the process moving without adding administrative pressure to your plate.
How long does a typical kitchen remodel take from start to finish?
A straightforward mid-range renovation generally runs several weeks from demolition to final walkthrough, while projects involving structural changes, custom cabinetry manufacturing, or plumbing relocations take longer. The biggest variable is usually lead time on materials ordered before demolition begins. Finalizing your design completely before work starts is the single most effective way to prevent delays, because mid-project changes compress timelines and almost always cost more.
Will a kitchen remodel increase my Burlington home’s resale value?
Yes, kitchens consistently deliver strong returns in Burlington’s housing market. A well-executed renovation improves both daily livability and buyer appeal, which matters in a market where equity-building through renovation has become a practical alternative to trading up. The projects that hold their value best are those built around durable materials and quality craftsmanship, not the ones that chase trends with finishes that date quickly or surfaces that wear out within a renovation cycle.
What is the most expensive part of a kitchen renovation?
Cabinetry is consistently the largest single line item in any kitchen remodel cost in Burlington, often accounting for 30 to 40 percent of the total budget. This surprises many homeowners who expect countertops or appliances to dominate. Beyond cabinetry, structural changes like moving plumbing stacks or removing load-bearing walls carry significant labour and inspection costs that can shift your budget considerably depending on your home’s existing configuration.
Can I stay in my home during the kitchen remodeling process?
Most homeowners do stay in their homes during a kitchen renovation, but it requires some practical planning. You’ll want a temporary setup in another room for basic meal preparation, and budgeting for increased takeout or meal delivery costs during the active construction phase is genuinely useful. A well-managed project with clear milestone communication makes living through the renovation far more manageable, because you always know what’s happening and when the next phase begins.
How do I choose between custom and semi-custom cabinets?
The right choice depends on your kitchen’s layout and your priorities. Semi-custom cabinets offer a strong range of sizes and finishes at a more accessible price point and suit kitchens with standard dimensions. Custom cabinetry is built precisely to your space, which matters most in Burlington homes with angled walls, awkward soffits, or non-standard footprints where stock sizing leaves dead corners and wasted inches. For kitchens that need every inch to work efficiently, custom is almost always the better long-term investment.
Does Instacabinets provide quartz countertop installation?
Yes. Quartz countertop supply and installation is a core part of what Instacabinets delivers as part of a full kitchen renovation. The team combines premium quartz surfaces with precision installation, including mitered joints and waterfall edges where the design calls for them. Rather than coordinating a separate countertop supplier alongside your cabinetry, everything is managed through one process, which keeps timelines tighter and ensures the finished result looks and functions exactly as designed.