IKEA Kitchen vs Custom Cabinets in Toronto: Why the Planner Isn’t Enough
You’ve spent hours dragging virtual cabinets across a screen, only for the IKEA kitchen planner to crash just as you were about to finish. It’s a frustrating rite of passage for many GTA homeowners weighing the choice of an IKEA kitchen vs custom cabinets Toronto experts design. While those digital tools make a remodel look easy, they often fail to account for the slanted floors and stubborn corners found in our local homes.
We understand that your kitchen is the heart of your sanctuary, and the fear of ordering the wrong parts or ending up with a “cookie-cutter” look is real. You want a space that fits your life perfectly, not one that requires awkward filler strips to bridge the gaps. This article will show you the critical differences between DIY software and professional custom cabinetry so you can avoid the most expensive renovation mistakes. We’ll look at the true cost of modular systems, the limitations of standard boxes, and exactly when you should stop clicking and start calling in the experts to ensure your home gets the precision it deserves.
Key Takeaways
- Understand why browser-based design tools often miss the hidden structural realities behind your walls, such as plumbing and electrical lines.
- Learn how to eliminate “filler strips” and wasted space by moving beyond standard cabinet increments to a truly tailored layout.
- Compare the long-term value of an IKEA kitchen vs custom cabinets Toronto professionals provide to ensure your renovation fits your home’s unique footprint.
- Discover how a professional design consultation bridges the gap between a digital sketch and a precision-installed reality for your sanctuary.
- Gain peace of mind by understanding the benefit of a managed project that handles everything from demolition to the final finishing touches.
The Allure and Reality of IKEA Kitchen Planning Tools
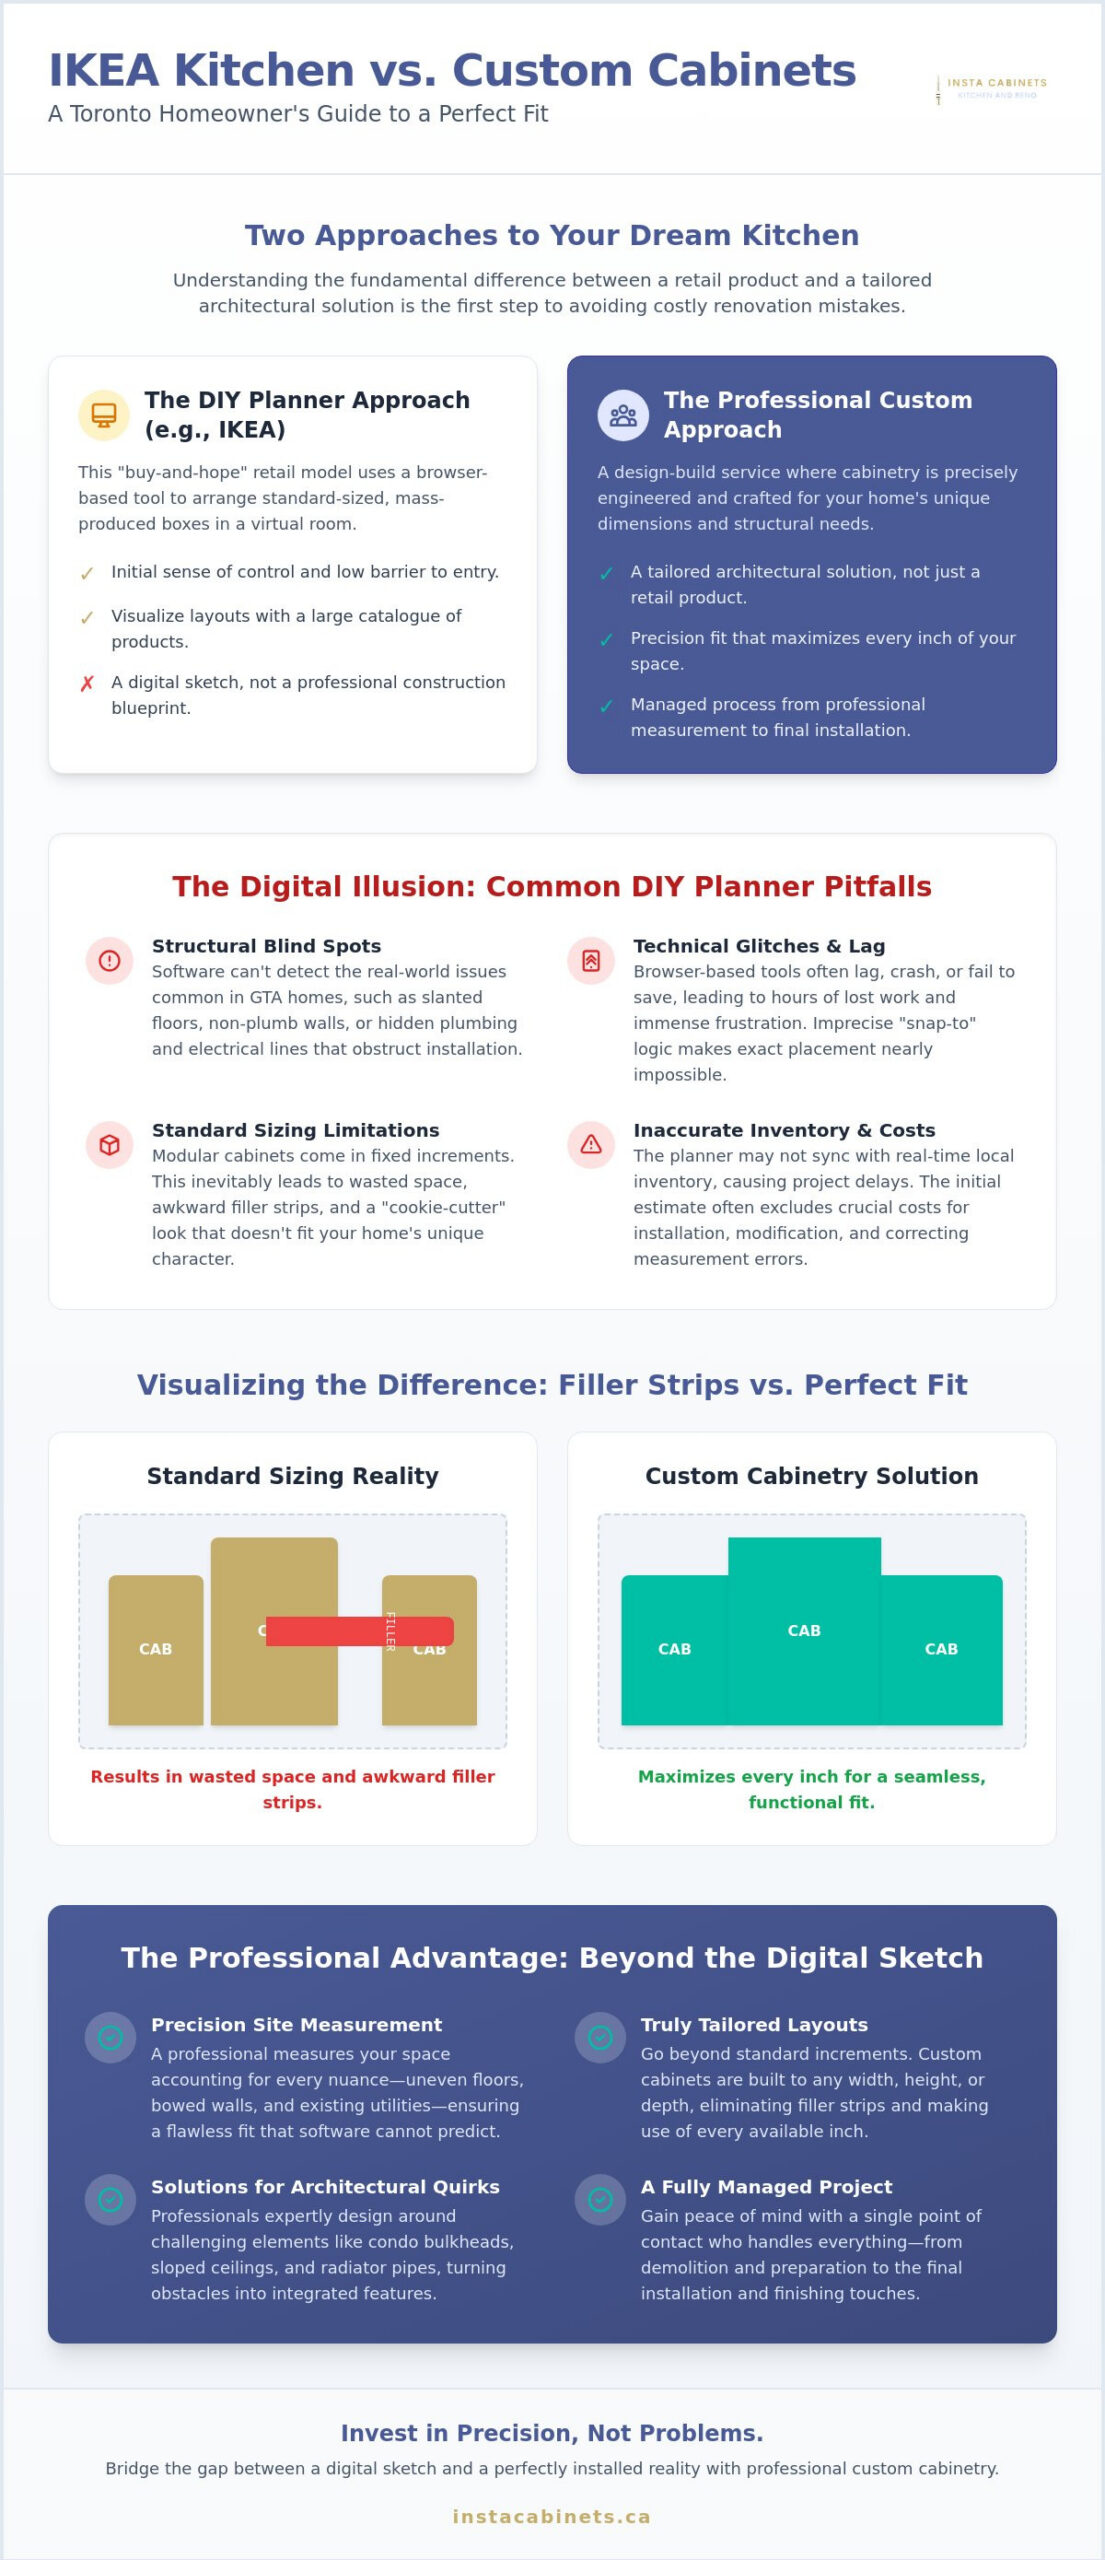
The IKEA Kitchen Planner is a 3D browser-based design interface that has become a staple for homeowners across the Greater Toronto Area. It allows you to play the role of an architect, dragging and dropping modular units into a virtual representation of your home. For many budget-conscious residents in the GTA, it’s the first stop on a renovation journey. It offers a sense of control and immediate gratification that traditional showrooms sometimes lack. However, it’s vital to recognize the “DIY Illusion” that these tools create. A digital sketch is a visual aid; it is not a professional construction blueprint.
When you use these planners, you’re engaging with a “buy-and-hope” retail model. You select items from a catalogue of Ready-to-assemble furniture and hope they fit your physical reality. This is vastly different from a professional design-build approach, where the cabinetry is engineered specifically for your home’s unique dimensions and structural needs. Choosing between an IKEA kitchen vs custom cabinets Toronto experts provide often comes down to whether you want a retail product or a tailored architectural solution.
Why Homeowners Start with DIY Planners
The initial appeal is hard to deny. You can visualize your future sanctuary in three dimensions without paying an upfront design fee. It’s incredibly convenient to browse a massive catalogue from the comfort of your home office on a Saturday morning. These tools provide instant cost estimates that feel manageable and transparent for beginners. This creates a low barrier to entry, making the daunting task of a kitchen renovation feel like an approachable weekend project.
The Gap Between a Sketch and a Remodel
The primary danger lies in the transition from the screen to the floor. Digital measurements often fail in real-world Mississauga and Toronto homes, where walls are rarely perfectly plumb and floors are seldom level. A professional site measure is non-negotiable because even a quarter-inch discrepancy can halt an entire installation. Software simply cannot feel the slight bow in a plaster wall or see the radiator pipe that protrudes just enough to block a drawer. Clearance zones are the essential “buffer” spaces required for doors and drawers to swing open fully without hitting walls or appliances, a detail the automated planner frequently fails to flag. Without a professional “eye” to catch these structural blind spots, your IKEA kitchen vs custom cabinets Toronto comparison might lead to a costly set of errors that only appear once the boxes are already in your driveway.
Technical Limitations and Software Glitches
While the idea of designing your own home sanctuary is exciting, the digital reality can be quite different. Many homeowners find that the 3D interface suffers from significant browser lag, especially when handling complex layouts with multiple components. This isn’t just a minor annoyance. During peak usage hours, such as Sunday evenings when many GTA residents are planning their week, the “save” function can hang or fail entirely. Losing three hours of meticulous work because a server timed out is a heartbreak no one should experience during a renovation.
Precision is also a major hurdle. The software often uses “snap-to” logic that makes it difficult to place items exactly where they belong. You might find yourself fighting the mouse to move a cabinet just a few millimetres. Then there’s the “Auto-Fill” trap. The software often makes automated decisions about fillers or cabinet heights to “help” you finish the design. These automated choices can ruin your workflow and lead to a layout that doesn’t actually function once the physical boxes arrive. When choosing between an IKEA kitchen vs custom cabinets Toronto professionals can provide, the reliability of the design tools is a major factor to consider.
UI/UX Hurdles for Non-Designers
Most people aren’t CAD experts, and the learning curve for these planners is surprisingly steep. It’s particularly difficult to accurately represent the unique architectural quirks of Toronto homes. Whether it’s the bulky bulkheads in a downtown condo or the sloped ceilings in an older East York semi-detached, the software struggles to render these obstacles. This often leads to “dead space” or corner cabinet logic that fails in practice. Instead of fighting with a glitchy interface, you can partner with a professional designer who uses precision software to ensure every inch of your sanctuary is accounted for.
Inaccurate Inventory Syncing
Nothing stalls a project faster than inventory issues. The planner doesn’t always provide real-time regional availability for GTA locations like Etobicoke, North York, or Vaughan. You might spend weeks perfecting a design only to find that the specific SEKTION frames or door styles you’ve chosen are out of stock indefinitely. Comparing an IKEA kitchen vs custom cabinets Toronto homeowners often find that the digital experience doesn’t match the physical demands of their space. Furthermore, if an item is discontinued while your project is mid-way, it can break your entire saved design, forcing you to start from scratch or settle for a mismatched look.
Design Constraints: Why Standard Sizing Limits Your Vision
Every home in the Greater Toronto Area has its own personality, often expressed through slightly uneven walls or unconventional floor plans. When you’re choosing an IKEA kitchen vs custom cabinets Toronto homeowners quickly realize that modular systems are built on rigid math. IKEA cabinets come in fixed-width increments, typically 12, 15, 18, 24, 30, and 36 inches. While this works for a perfect box, real homes aren’t perfect boxes. If your wall measures 104 inches, you can’t simply fit four 24-inch cabinets and call it a day. You’ll end up with an 8-inch gap.
In the world of retail cabinetry, this is solved with a “filler strip,” which is a piece of matching wood used to hide empty space. It’s essentially wasted real estate. Custom designs eliminate these gaps entirely, turning every available millimetre into functional storage. Even for DIY enthusiasts looking for more precision than standard modular units, custom-made flat pack options from CutByBEES show how tailored cabinetry can maximize space without the need for fillers.
IKEA vs. Custom Cabinetry: A Comparison
The difference in material quality is often the first thing you’ll notice. While modular systems rely heavily on MDF or particleboard, custom builds offer superior durability through high-grade materials and construction techniques. This is especially important for Toronto condos with high ceilings. Custom cabinets can be built to reach the very top, maximizing your vertical storage and creating a seamless, high-end look. Hardware is another differentiator. While modern retail hinges are functional, custom drawer slides and soft-close mechanisms provide a tactile sense of luxury that stands up to decades of daily use.
The Challenge of GTA Architectural Nuances
Older homes in Mississauga and Oakville often present unique obstacles like cast-iron radiators, exposed plumbing stacks, or corners that aren’t quite 90 degrees. A modular planner can’t solve these puzzles. This is where custom kitchen cabinets become a necessity rather than a luxury. They allow for precise cut-outs and angled boxes that wrap around obstructions, eliminating “dead space” that would otherwise be lost. For those living in narrow townhomes, professional cabinets and designs ensure that every square foot is optimized, turning a cramped layout into a spacious, light-filled environment. When debating an IKEA kitchen vs custom cabinets Toronto residents should consider how much of their home’s potential they are willing to sacrifice to a standardized grid.
The Structural Blind Spots: Plumbing, Electrical, and HVAC
The digital planner is a canvas for your imagination, but it lacks the X-ray vision required for a successful renovation. It can’t see the copper pipes, electrical conduits, or HVAC vents tucked behind your drywall. When deciding between an IKEA kitchen vs custom cabinets Toronto homeowners often overlook these mechanical realities. Placing a sink or a gas range in the “wrong” spot on a screen is effortless; however, moving those utilities in a physical home can triple your renovation costs if you aren’t prepared for the labor involved.
The software also fails to account for the Ontario Building Code. There are strict requirements for walkway widths and clearances around cooking surfaces that ensure your sanctuary remains safe and functional. A digital tool won’t flag a narrow passage that makes your kitchen feel cramped or violates local safety standards. Perhaps most dangerous is the “load-bearing” oversight. It’s easy to click “delete” on a wall in a browser interface, but in a classic Toronto semi-detached or a Mississauga townhome, that wall is likely supporting the weight of your entire second floor. Real-world structural integrity is something a browser-based tool simply cannot calculate.
The Importance of Mechanical Integration
Coordinating your electrical outlets with modern appliance requirements is a complex task. Today’s high-performance ranges and smart refrigerators often require specific dedicated circuits and precise outlet placements to sit flush against the wall. Plumbing is another hidden hurdle. Moving a sink requires more than just a new cabinet; it involves rerouting venting and drainage lines within the wall structure. This is why a professional kitchen remodel in Mississauga always begins with a thorough structural assessment. We identify these mechanical constraints early to ensure your design is both beautiful and buildable without mid-project surprises.
Countertop Compatibility
Your choice of surfaces also impacts your cabinetry needs. Premium quartz countertops are incredibly heavy, often requiring reinforced cabinet bases to prevent sagging or structural failure over time. While a DIY planner might let you place a massive slab on standard boxes, it won’t warn you about the weight load or the need for additional bracing. Seamless transitions around sinks and cooktops are also difficult to achieve without expert intervention. Professional templating ensures a perfect quartz fit by using laser precision to account for wall imperfections that a digital sketch simply cannot detect. When comparing an IKEA kitchen vs custom cabinets Toronto, remember that the “bones” of the kitchen must be strong enough to support the beauty on top.
Before you finalize your order and risk a structural surprise, contact our team for a professional design consultation to ensure your vision is grounded in reality.
Moving Beyond the Planner: The Professional Alternative
Your IKEA sketch is a wonderful starting point for dreaming, but transforming that vision into a functional sanctuary requires a shift from retail software to professional expertise. When you transition to a consultation, you’re no longer fighting with a browser; you’re partnering with a team that understands the structural nuances of GTA homes. The most significant advantage of choosing an IKEA kitchen vs custom cabinets Toronto professionals build is the peace of mind that comes from a single point of contact. Instead of managing separate contractors for cabinetry, countertops, and trades, you have an expert partner who oversees the entire symphony of your remodel.
Professional firms actually save you money by acting as a safeguard against costly “re-work.” Ordering the wrong hinge or miscalculating a cabinet depth by a few millimetres can stall your project for weeks while you wait for replacement parts. We eliminate these ordering errors through precision planning. Beyond the logistics, custom finishes and premium hardware significantly elevate your home’s resale value in the competitive Toronto real estate market. A bespoke kitchen feels intentional and permanent, offering a level of sophistication that standardized systems simply cannot replicate.
The Instacabinets Advantage
Since 2018, we’ve specialized in bridging the gap between a DIY vision and a precision-installed reality. Our managed process takes the stress off your shoulders by handling the complex coordination of your remodel:
- Personalized service: We provide expert measurements in Mississauga, Toronto, and Oakville to ensure a perfect fit without unsightly filler strips.
- High-quality materials: Our custom cabinetry and premium quartz countertops are built for the longevity of your Toronto home.
- Managed trades: We handle the electrical, plumbing, and finishing touches so the process feels collaborative rather than transactional.
Your Next Steps for a Stress-Free Kitchen
If you find yourself spending more time troubleshooting software than enjoying the design process, it’s time to put down the mouse. You should book a professional consultation once you have a general idea of your desired layout. Don’t throw away your IKEA sketch; bring it to your first meeting as a “visual wish list” that helps us understand your domestic aspirations. We’ll take that digital foundation and refine it with technical precision, turning your rough ideas into a professional blueprint. It’s time to stop clicking and start building a kitchen that truly reflects your lifestyle.
Book your kitchen renovation consultation with Instacabinets today!
Transform Your Kitchen Vision Into a Precision Reality
Choosing between an IKEA kitchen vs custom cabinets Toronto homeowners often consider is about more than just aesthetics; it’s about the structural integrity of your home’s sanctuary. While digital tools offer a helpful starting point, they cannot account for the hidden plumbing stacks or the non-standard corners that define GTA architecture. By opting for a professional approach, you eliminate the frustration of “filler strips” and the risk of ordering incorrect components that stall your timeline. Precision planning ensures every millimetre of your space is utilized effectively.
Since 2018, our expert team has focused on high-quality craftsmanship and a comprehensive service model that handles everything from demolition to the final finishing touches. We bridge the gap between a digital sketch and a perfectly installed reality, ensuring your investment adds genuine value to your home. You deserve a space that fits your life without compromise. Ready to move beyond the limitations of DIY planners? Contact Instacabinets for a professional kitchen consultation in Mississauga. We look forward to building your dream kitchen together.
Frequently Asked Questions
Why does the IKEA kitchen planner keep crashing during my design?
The IKEA kitchen planner is a browser-based tool that often struggles with high traffic or complex 3D rendering. During peak hours in the GTA, the server load can cause the software to lag or time out, leading to lost progress. If your design includes many components or detailed lighting effects, the browser might crash because it lacks the processing power of professional design software.
Can the IKEA planner account for uneven walls or sloped ceilings?
No, the planner assumes every wall is perfectly plumb and every corner is exactly 90 degrees. It doesn’t have the functionality to render the sloped ceilings or bowed walls common in older Toronto semi-detached homes. This limitation often leads to measurement errors that only become apparent during the physical installation phase.
Is the IKEA kitchen planner accurate enough for ordering quartz countertops?
Digital planners are never accurate enough for stone fabrication. While the tool provides a rough estimate, quartz countertops require laser templating performed on-site after your cabinets are permanently installed. Relying on digital measurements for stone can result in expensive mistakes that are impossible to fix once the slab is cut.
What is the main difference between IKEA cabinets and custom cabinetry in Toronto?
The primary difference lies in sizing flexibility and structural durability. Custom cabinetry is built to the exact millimetre of your home’s footprint, whereas modular systems rely on fixed widths. When comparing an IKEA kitchen vs custom cabinets Toronto homeowners often find that custom options eliminate wasted “filler” space and offer superior materials designed for the long-term longevity of their sanctuary.
Does the IKEA planner check for local Ontario building code compliance?
The planner is a visual layout tool and does not have built-in logic for local regulations. It won’t flag violations regarding minimum walkway widths or the required distance between a range and a window. You’re responsible for ensuring your design meets Ontario building codes, which is why professional oversight is a safer choice for complex remodels.
How do I move my IKEA design to a professional kitchen company in Mississauga?
You can save your design as a PDF or bring your login credentials to a professional consultation. We use your digital sketch as a “wish list” to understand your domestic aspirations. From there, our expert team creates a technically sound blueprint that accounts for the plumbing and electrical realities the online tool misses.
Are there hidden costs when using a free kitchen planner for a remodel?
Yes, the free planner only calculates the cost of the physical cabinet boxes and doors. It doesn’t account for the specialized labor required for plumbing, electrical work, or structural modifications. You also need to budget for professional assembly and the non-refundable fees associated with mandatory pre-installation visits if you choose their retail installation service.
Can I use the IKEA planner for a kitchen with a non-standard layout?
Using the planner for non-standard layouts is difficult because the software forces you into a rigid grid. If your kitchen has angled walls or awkward alcoves, the software often defaults to “dead space.” This makes it nearly impossible to achieve a high-end, tailored look in a home with a unique architectural personality.