Custom Kitchen Design in Mississauga: Creating Your Dream Space in 2026
What if your morning coffee felt like a ritual in a high-end boutique hotel rather than a rushed moment in a cluttered, outdated kitchen? You likely view your home as a sanctuary, yet the journey toward a custom kitchen design Mississauga often feels like a logistical nightmare rather than a creative dream. It’s natural to worry about choosing materials that might look dated in three years or feeling stressed by the seven week processing time for local building permits. You want a space that serves as a vibrant family hub, but the complexity of trade coordination can feel like a heavy burden to carry alone.
The good news is that achieving a stunning transformation doesn’t have to be a source of anxiety. We’re here to show you how a collaborative partnership with a local expert transforms the renovation process into a rewarding, stress-free experience. By focusing on high-value transitional styles and functional layouts, you can significantly increase your property value in the competitive GTA market while creating a space tailored to your daily needs. This guide previews the essential steps to building your dream kitchen in 2026, from navigating city regulations to selecting sustainable materials that stand the test of time.
Key Takeaways
- Learn why investing in custom kitchen design Mississauga is a strategic move to boost property value while creating a personalized family sanctuary.
- Discover how bespoke cabinetry and premium quartz countertops solve layout frustrations that standard, “off-the-shelf” solutions simply can’t address.
- Understand the durability gap between hand-crafted manufacturing and prefabricated alternatives to ensure your investment lasts for decades.
- Explore our collaborative design process that removes the stress of trade coordination and keeps your project on a reliable timeline.
- Gain insights into maximizing your home’s unique architectural footprint through professional spatial planning and high-end finishes.
The Value of Custom Kitchen Design in Mississauga’s Housing Market
Custom kitchen design Mississauga is far more than a simple cosmetic upgrade; it’s a comprehensive process of tailoring your home’s layout to maximize its unique footprint. While the history of kitchen cabinetry shows a long evolution from freestanding cupboards to integrated systems, modern homeowners in the GTA require an even higher level of precision. Many local residences still struggle with the compartmentalized, dark layouts popular in the 1980s. Transitioning these dated spaces into modern, open-concept sanctuaries requires a deep understanding of structural flow. By choosing a bespoke approach, you’re not just buying cabinets; you’re reimagining how your family interacts with the most important room in the house.
Mississauga’s architectural landscape is incredibly diverse, which is why “off-the-shelf” solutions often fall short. A standard cabinet box can’t account for the character-filled quirks of an older home or the rigid concrete pillars of a high-rise. We’ve seen how professional planning turns these obstacles into features. It’s about creating a space that feels like it was always meant to be there, balancing high-end aesthetics with the practical demands of a busy household.
Addressing Mississauga’s Unique Neighborhood Layouts
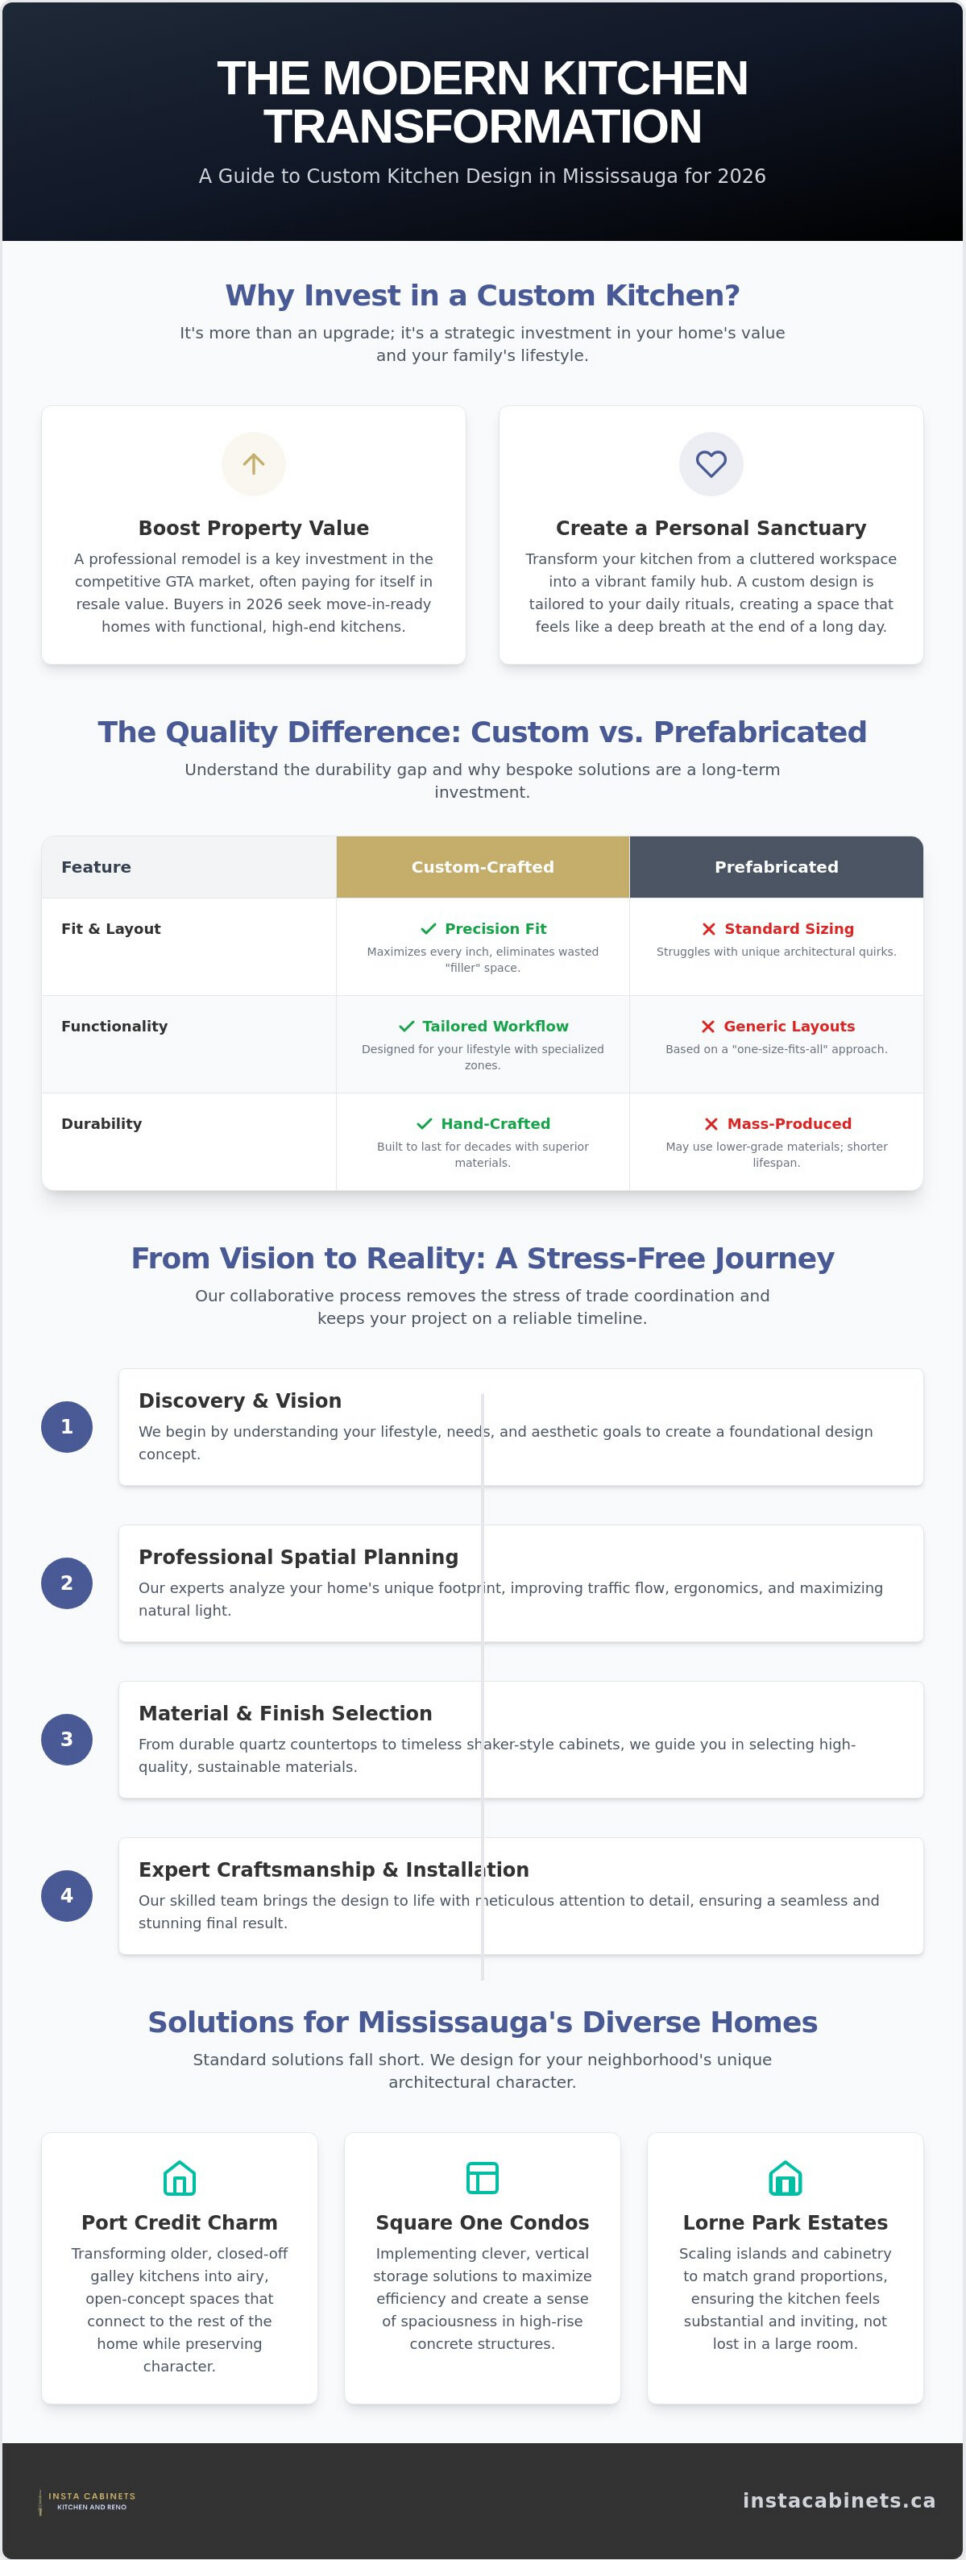
Every neighborhood in our city presents a different design puzzle. In older areas like Port Credit, we often transform closed-off, galley-style kitchens into airy spaces that connect to the dining room. It’s a delicate dance of preserving charm while introducing modern utility. Meanwhile, maximizing efficiency in modern Square One condos requires clever, vertical storage solutions that standard units simply can’t provide. For the spacious residences in Lorne Park or Streetsville, custom design allows us to scale the island and cabinetry to match the home’s grand proportions, ensuring the kitchen feels substantial and inviting rather than lost in a large room.
Design as a Structural Investment
In the competitive GTA real estate market, a professional kitchen remodel Mississauga is a strategic investment that frequently pays for itself in resale value. Prospective buyers in 2026 are looking for move-in-ready spaces that prioritize both form and function. Moving beyond mere aesthetics, our design process focuses on improving home traffic flow and ergonomics. We look at how you move through the space, where the natural light hits, and how to minimize steps between prep areas. Ultimately, custom design represents the perfect intersection where your specific lifestyle needs meet the architectural potential of your Mississauga home.
Essential Elements of a Bespoke Mississauga Kitchen
A home sanctuary begins where utility meets beauty. When we approach custom kitchen design Mississauga, we don’t just look at floor plans; we look at how your family lives. The core pillars of a high-end kitchen, cabinetry, countertops, and workflow, must work in harmony to create that feeling of domestic peace. While the classic “Kitchen Triangle” still guides the placement of your sink, stove, and fridge, modern designs now incorporate specialized zones for coffee stations, homework nooks, and social prep areas. It’s about making sure every inch of the room serves a purpose. Your kitchen should feel like a deep breath at the end of a long day.
Precision matters in these multi-functional spaces. We’ve found that homeowners are increasingly prioritizing functional design elements like ample storage and efficient traffic patterns. This shift moves the kitchen away from being a purely transactional workspace and toward becoming an emotional hub. By integrating smart home technology and energy-efficient appliances into the initial design phase, you ensure your sanctuary is prepared for the future without sacrificing its warm, inviting atmosphere.
Custom Cabinetry: The Foundation of Form and Function
Your cabinets are the most visible element of the room. They set the tone. Whether you prefer the clean lines of a minimalist modern aesthetic or the timeless warmth of shaker styles, the secret lies in the build quality. Choosing custom kitchen cabinets allows you to bypass the limitations of standard sizing. You can finally eliminate those useless “filler” strips and replace them with innovative storage solutions like vertical spice pull-outs or hidden walk-in pantries. Precision manufacturing ensures that integrated appliance panels sit flush, creating a seamless look that feels organized and calm. If you’re feeling overwhelmed by the choices, you can always chat with our design team to find the perfect fit for your home.
Selecting the Perfect Countertops
In a busy GTA household, your surfaces need to be as tough as they are beautiful. Quartz has become the gold standard for Mississauga homeowners because it’s non-porous and incredibly resistant to stains and scratches. It offers the look of natural stone without the high-maintenance sealing requirements. To create a cohesive sanctuary, we recommend matching countertop textures with your cabinet finishes. For example, a matte quartz paired with a wood-grain cabinet creates a grounded, organic feel. If you want to make a bold statement, consider a waterfall edge where the quartz flows down the side of the island to the floor. This architectural detail adds a superlative quality to the room, instantly elevating the perceived value of your entire home.
Custom Design vs. Prefabricated Solutions: Why Quality Wins
Choosing between bespoke work and big-box store solutions is a pivotal moment in your renovation. While prefabricated options might seem like a shortcut, they rarely meet the standards required for a true custom kitchen design Mississauga. The difference is found in the raw materials; big-box alternatives often rely on thin particle board and standard sizing that forces your home to adapt to the furniture, rather than the other way around. When you opt for a bespoke solution, you’re choosing furniture-grade quality that’s built to withstand the unique structural shifts and daily rhythm of a long-term residence.
Investing in high-quality manufacturing ensures that your kitchen remains a sanctuary for decades. Local production allows for a level of quality control that mass-produced units simply can’t match. When every piece is built specifically for your walls, you eliminate the structural weaknesses found in modular furniture. This approach isn’t just about luxury; it’s about the long-term ROI of your home. Doing it right the first time prevents the frustration and expense of replacing failing components just a few years down the road. It’s a strategic choice that prioritizes durability over a temporary discount.
The Limits of Prefabricated Kitchens
Prefabricated kitchens are built for an “average” room that doesn’t actually exist in many unique GTA floor plans. This leads to the frequent use of “filler strips,” which are essentially wasted inches of space covered by wood to hide gaps. In a compact space, these lost inches could have been a pull-out spice rack or a slim tray cabinet. Beyond spatial issues, the material quality often leads to premature wear and tear. Hinges may sag, and surfaces might peel when exposed to the heat and moisture of a busy family hub, leading to a kitchen that looks worn much sooner than expected.
The Custom Advantage
The custom route treats your home as a unique architectural landscape. We focus on the details that make your life easier, like cabinets that reach non-standard ceiling heights to eliminate dust traps or drawers designed for your specific collection of cookware. It’s a collaborative journey where your culinary needs dictate the final result. While a prefabricated solution might save money today, a custom design saves your kitchen tomorrow. Our local manufacturing process ensures that every unit is fitted professionally by experts who understand the nuances of local homes. This proximity means we’re genuinely invested in the outcome, providing a level of craftsmanship that transforms a house into a true home.
From Vision to Reality: Our Collaborative Design Process
The journey toward a high-value kitchen begins long before the first cabinet is installed. We understand that the prospect of a major remodel often brings a mix of excitement and anxiety, especially when you’re managing a busy life in the GTA. Our approach to custom kitchen design Mississauga is built on a foundation of partnership. We don’t just act as your contractor; we serve as your Expert Partner, guiding you through every decision to ensure the final result is a perfect reflection of your lifestyle. This collaborative process is designed to remove the guesswork and replace it with a clear, structured path toward your dream home sanctuary.
Our process moves through five distinct phases to ensure nothing is left to chance:
- Initial Consultation: We sit down to discuss your vision, identifying specific pain points like cramped walkways or lack of prep space.
- Conceptual Design: Using professional layouts, we help you visualize how your new space will function on a daily basis.
- Material Selection: We curate a unified look by pairing bespoke cabinets with premium quartz and high-end hardware.
- Project Management: Our team handles the complex coordination of skilled trades, including plumbing and electrical work, so you don’t have to.
- Final Finishing: We perform a rigorous final check to ensure every hinge and edge meets our superlative craftsmanship standards.
Your Expert Partner in Renovation
Clear communication is the most effective way to soften the stress of a home transformation. We believe in being a Trusted Guide, helping you navigate the overwhelming number of choices regarding finishes and fixtures. By setting realistic timelines and providing regular updates, we ensure your project stays on track. We know that Mississauga homeowners value their time, so we prioritize efficiency without ever compromising on the quality of the work. If you’re ready to see how your space can be transformed, book your initial design consultation with our team today.
Technical Precision in Every Detail
A beautiful kitchen must be supported by flawless technical execution. This starts with precision measurements that account for every architectural nuance of your home. Understanding the interplay between cabinets and designs is essential for optimizing your workflow and ensuring your space feels intuitive. We also pay close attention to the “invisible” details, such as ensuring your electrical and plumbing layouts are perfectly positioned to support high-end appliances and smart home integrations. This meticulous attention to detail ensures your kitchen isn’t just a showpiece, but a high-functioning hub that makes daily life easier and more enjoyable.
Why Instacabinets is the Choice for Mississauga Homeowners
Choosing a partner for your home’s transformation is a significant decision that goes beyond simple aesthetics. Since 2018, we’ve built our reputation in the GTA on the belief that a kitchen should be more than a workspace; it’s the emotional heart of your sanctuary. Our deep roots in the Mississauga community allow us to offer a level of personalized service that larger, impersonal retailers can’t match. We don’t just supply materials. We provide a comprehensive, one-stop-shop solution that handles everything from the initial bespoke design to the final, precise countertop installation. This holistic approach ensures that your vision remains cohesive and your stress remains low throughout the entire journey.
Our commitment to high-quality craftsmanship is a point of pride that links our local manufacturing with a sense of national identity. We use only premium materials because we know that a kitchen in a busy Mississauga household needs to be as durable as it is beautiful. By keeping our manufacturing local, we maintain rigorous quality control over every cabinet and joint. This proximity also allows our installation team to move with speed and reliability, ensuring your project stays on schedule and meets our superlative standards for excellence. You aren’t just a project number to us; you’re a neighbor whose vision we’re genuinely invested in bringing to life.
Local Expertise, Premium Results
Our team brings years of experience navigating the specific architectural trends and building regulations unique to our region. We understand how to maximize the value of homes in neighborhoods ranging from the historic streets of Streetsville to the modern high-rises near Square One. This local insight is why so many homeowners trust us for custom cabinets Mississauga. Having a dedicated team that is physically present and focused on your regional project means we’re always available to provide the relational support you need. We’re your Expert Partner, ensuring that your custom kitchen design Mississauga reflects the best of what our community has to offer.
Start Your Sanctuary Journey Today
Your dream kitchen is within reach, and it starts with a simple, collaborative conversation. We invite you to connect with us for a personalized design consultation where we can explore your aspirations and identify the perfect solutions for your home. Let’s work together to turn your kitchen into a high-value sanctuary that serves as a vibrant family hub for years to come. Our organized and experienced team is ready to handle the complexities of your remodel with a focus on high-quality outcomes and your complete satisfaction. It’s time to create the space you’ve always imagined. Reach out today and let’s begin building the heart of your home together.
Transform Your Kitchen into a High-Value Sanctuary
Your journey toward a more beautiful, functional home doesn’t have to be a source of stress. By prioritizing custom kitchen design Mississauga, you’re making a strategic investment that balances neighborhood-specific architectural needs with your family’s desire for a domestic sanctuary. We’ve explored how bespoke cabinetry and premium quartz countertops outlast mass-produced alternatives, providing both immediate beauty and long-term property value in the competitive GTA market. A successful remodel is about more than just new surfaces; it’s about a collaborative partnership that respects your vision and your timeline.
Since 2018, our team has provided expert craftsmanship and comprehensive design-to-installation services across Mississauga, Oakville, and the GTA. We’re here to act as your Expert Partner, handling every technical detail from plumbing coordination to the final cabinet fitting. You deserve a space that reflects your personality and supports your daily rituals with ease. Take the first step toward the heart of your home today and Book Your Custom Kitchen Design Consultation in Mississauga. We’re excited to help you turn your dream space into a reality.
Frequently Asked Questions
How much does custom kitchen design in Mississauga typically cost?
The investment for a custom project varies significantly based on your choice of materials, the size of your floor plan, and whether you require structural changes like removing walls. While industry data suggests mid-range renovations in the GTA can vary widely, a bespoke approach ensures your budget is allocated toward high-value features that matter most to your lifestyle. We provide detailed consultations to help you understand how specific design choices impact your overall project value.
How long does a full kitchen renovation take from design to completion?
A typical timeline includes several weeks for the design and manufacturing phase followed by the physical installation in your home. It is important to account for the local permit process, as the City of Mississauga currently averages about seven weeks for processing residential alteration permits. Our team works efficiently to coordinate every stage, ensuring that once your custom components are ready, the transition from your old space to your new sanctuary is as swift as possible.
What is the difference between custom cabinets and semi-custom cabinets?
Custom cabinetry is built to the exact millimeter of your home’s unique dimensions, while semi-custom options rely on pre-set manufacturing increments. This distinction is vital for custom kitchen design Mississauga because it allows us to eliminate “filler strips” and maximize every inch of storage in your room. Choosing a fully custom solution gives you total control over wood species, finish, and specialized interior organizational features that semi-custom lines cannot replicate.
Do I need to hire a separate contractor for plumbing and electrical work?
We handle the coordination of all necessary skilled trades, including plumbing and electrical work, as part of our comprehensive service. This “one-stop-shop” approach removes the stress of managing multiple schedules and ensures that every trade professional understands the specific requirements of your bespoke design. By serving as your Expert Partner, we ensure that all technical elements are perfectly aligned with your new layout and high-end appliances.
Which countertop material is best for a high-traffic Mississauga kitchen?
Quartz is the gold standard for busy GTA households because it offers a superlative blend of durability and aesthetic beauty. Unlike natural stone, quartz is non-porous and highly resistant to the stains, scratches, and heat common in a vibrant family hub. It requires no annual sealing, making it a low-maintenance choice that maintains its premium look even under heavy daily use.
Can custom design help me make a small kitchen feel larger?
Strategic design can significantly expand the perceived size of a compact room through clever spatial planning and vertical storage. We often use custom cabinetry that extends to the ceiling to draw the eye upward and eliminate visual clutter. By optimizing your workflow and selecting light-reflecting finishes, we transform even the most modest footprint into a bright, airy space that feels much larger than its actual square footage.
What are the current kitchen design trends in the GTA for 2026?
Transitional designs that blend modern and traditional elements remain the most requested style among Mississauga homeowners this year. We are seeing a strong move toward integrating smart home technology and energy-efficient appliances directly into the cabinetry. Additionally, there is a growing focus on sustainable, non-toxic materials like solid wood and high-quality MDF to create a healthier home sanctuary.
How do I prepare for my first kitchen design consultation?
Preparing for your consultation is most effective when you identify your current layout’s biggest frustrations and gather visual inspiration. We recommend making a “wishlist” of must-have features, such as a large island or a hidden pantry, and having a general idea of your project timeline. Bringing photos of your existing space and any architectural drawings you have will help us provide the most accurate and supportive guidance during our first meeting.