Accessible Kitchen Design for Seniors in Mississauga
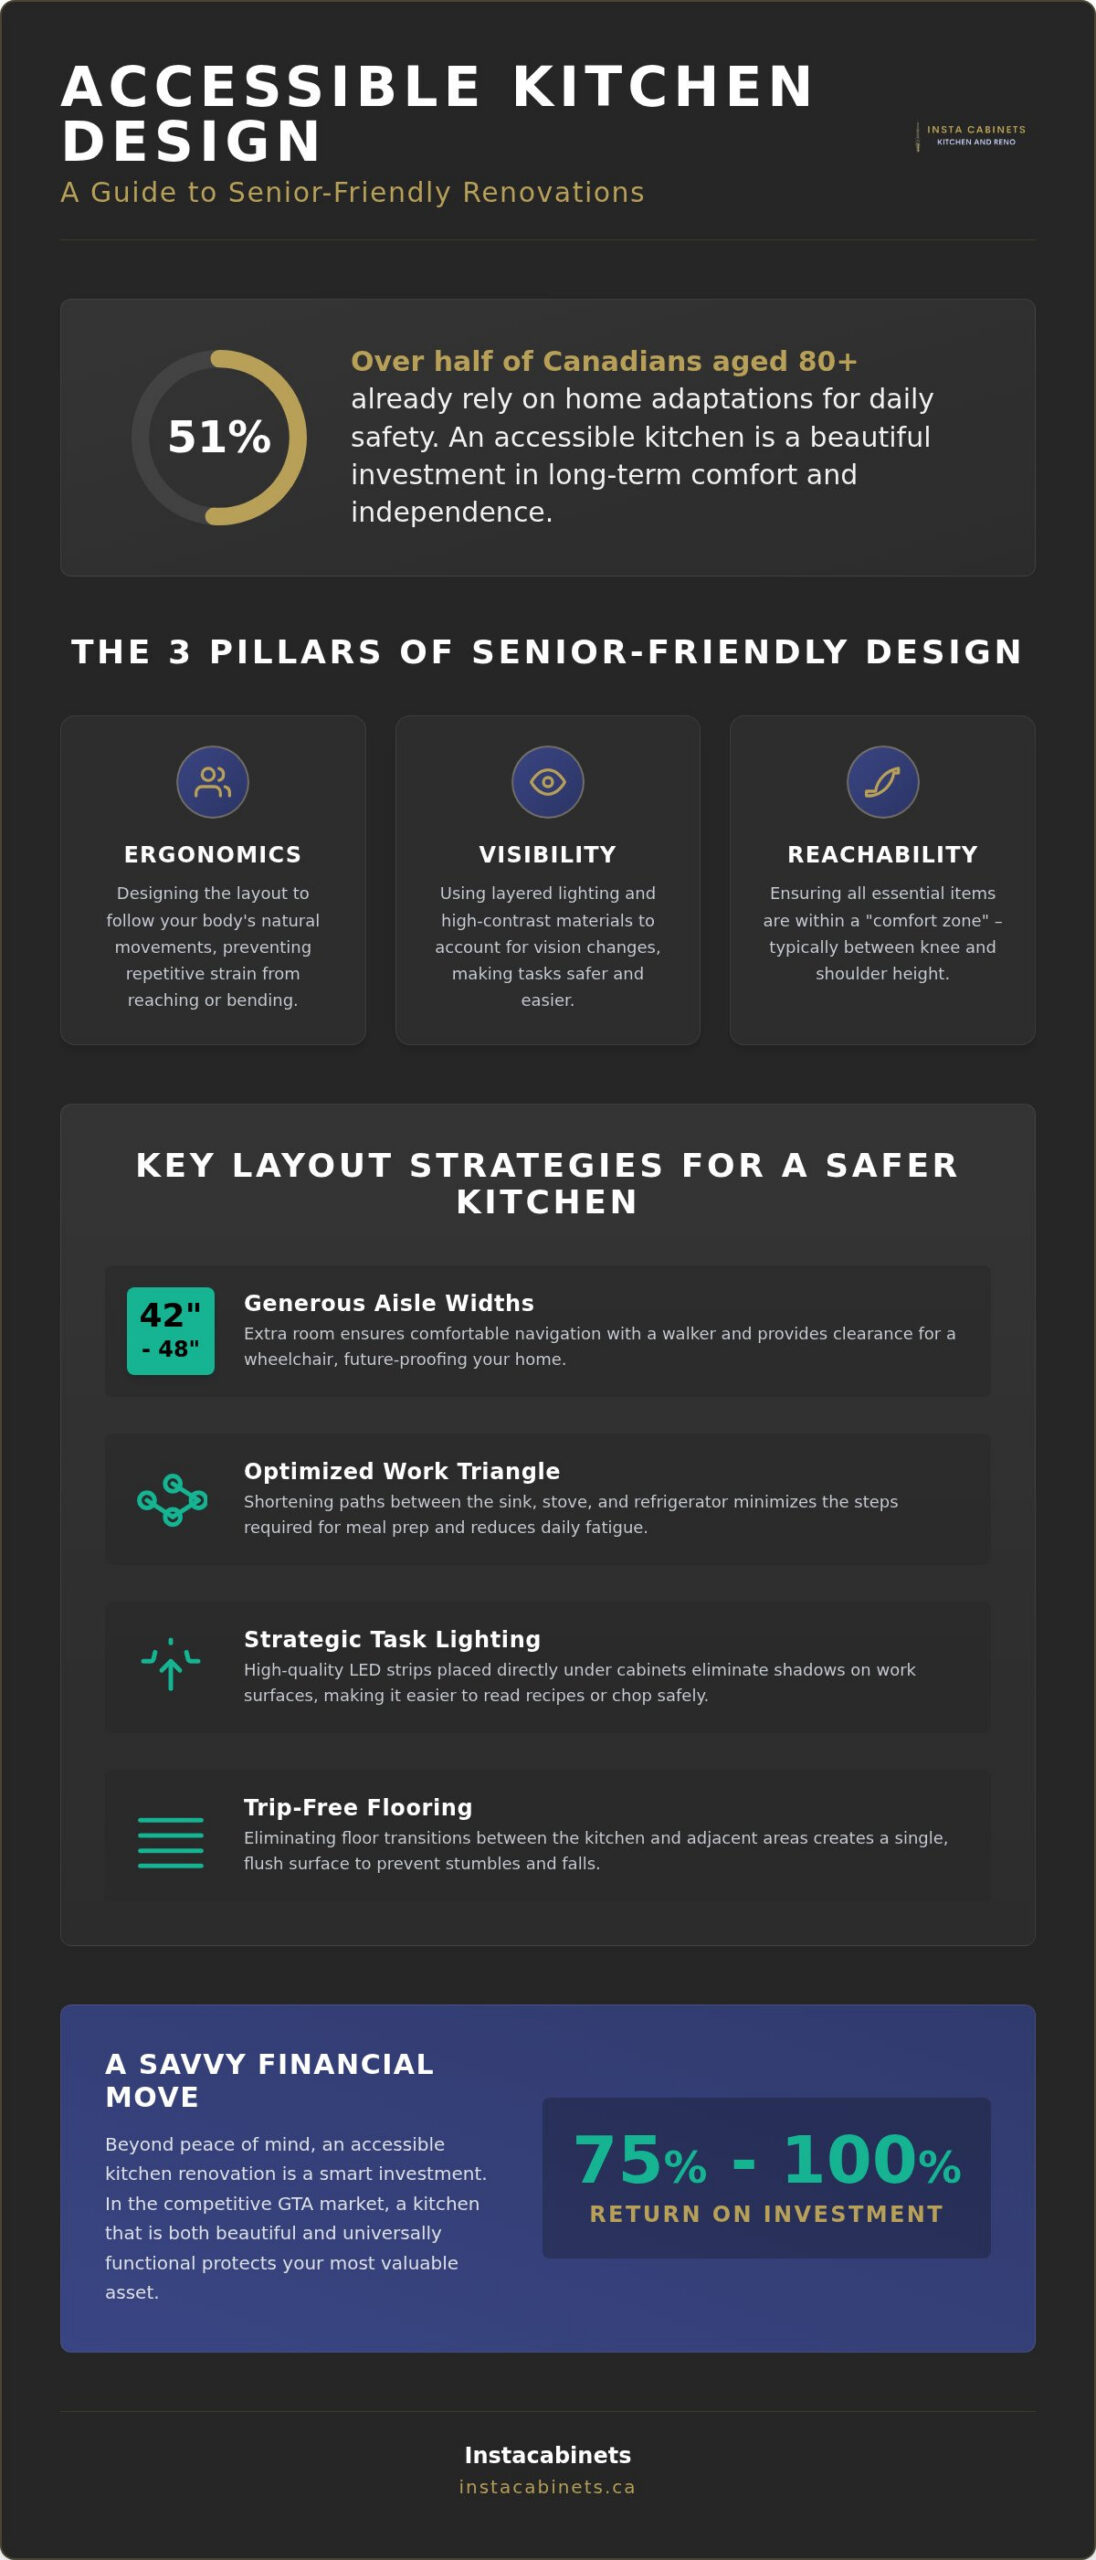
Did you know that over 51% of Canadians aged 80 and older already rely on home adaptations to navigate their daily lives safely? For many, the heart of the home becomes a source of daily frustration as high cabinets and deep counters grow harder to reach. When exploring options for accessible kitchen design for seniors Mississauga residents often worry that necessary safety features will make their space feel clinical or cold. You deserve a kitchen that reflects your personal style while supporting your physical needs with grace.
We understand that the thought of a major renovation can feel overwhelming, particularly when you’re concerned about costs and the complexity of construction. It’s a significant step, but it’s also a beautiful investment in your long-term comfort. This article will show you how to combine high-end aesthetics with custom-engineered ergonomics to create a space that is both stunning and effortless to use. We’ll explore the latest trends in senior-friendly layouts and explain how these smart modifications help you maintain your independence in the community you love while significantly increasing your home’s value.
Key Takeaways
- Learn how to optimize your kitchen’s work triangle and aisle widths to ensure effortless movement and long-term safety for all mobility levels.
- Discover why custom cabinetry is a cornerstone of accessible kitchen design for seniors Mississauga, offering ergonomic solutions like pull-down shelving and deep storage drawers.
- Gain clarity on the renovation process, including how to navigate Mississauga building permits and the importance of a professional mobility assessment.
- See how high-quality materials and thoughtful engineering can transform your kitchen into a sanctuary that preserves both your independence and your home’s premium style.
What is Accessible Kitchen Design for Seniors in Mississauga?
At its heart, accessible kitchen design for seniors Mississauga is about more than just adding a few safety features. It’s a comprehensive design philosophy that focuses on making the most important room in your home easy to use, safe, and deeply comfortable as your needs change. Rather than feeling like a clinical modification, a modern accessible kitchen blends high-end aesthetics with smart functionality. It allows you to continue cooking, hosting, and enjoying your home with total confidence.
This approach often utilizes accessible design principles, frequently referred to as “Universal Design.” This is the gold standard for renovations in the Greater Toronto Area because it ensures the space is usable by everyone, regardless of age or ability. By focusing on these standards, we help you reduce the risk of falls and physical strain while maintaining the independence that defines your lifestyle.
The Core Principles of Senior-Friendly Design
Success in this niche requires a focus on three main pillars. First is ergonomics, which means designing the layout to follow your body’s natural movements. This prevents the repetitive strain that often comes from reaching or bending. Second is visibility. We use layered lighting and high-contrast materials to account for age-related vision changes, making it easier to see measuring lines or knife edges. Finally, reachability ensures that everything from the coffee maker to the heavy pots is located within your “comfort zone,” typically between knee and shoulder height. Using custom cabinets instead of off-the-shelf options is often the only way to achieve these precise heights.
Why Mississauga Homeowners are Prioritizing Accessibility
Many families in established neighborhoods like Port Credit or Lorne Park are choosing to stay in their beloved communities rather than moving. Aging in place has become the preferred option for Mississauga residents who want to keep their social ties and familiar surroundings. It’s about more than just a house; it’s about staying connected to the places and people you love.
Beyond the emotional peace of mind, these renovations are a savvy financial move. In the competitive GTA market, a kitchen that is both beautiful and functional for all ages can offer a return on investment of 75% to 100%. It’s a way to protect your most valuable asset while ensuring it remains a safe sanctuary for years to come. When you choose accessible kitchen design for seniors Mississauga, you’re investing in a home that grows with you, providing security for yourself and peace of mind for your family.
Key Layout Strategies for a Safer Senior Kitchen
When planning an accessible kitchen design for seniors Mississauga, the first priority is the physical layout. We focus on optimizing the classic work triangle, which is the distance between your sink, stove, and refrigerator. By shortening these paths, we minimize the steps required to prepare a meal and reduce daily fatigue. However, while the triangle stays tight, the pathways themselves must grow. Aisle widths should ideally be 42 to 48 inches. This extra breathing room ensures you can comfortably navigate the space with a walker or provide enough clearance for a wheelchair if needs change in the future.
Safety also lives in the details you might not see at first glance. This is why accessible kitchen design for seniors Mississauga focuses on creating a flush, trip-free surface across the entire room. We eliminate floor transitions between the kitchen and dining area to prevent stumbles. We also prioritize strategic task lighting. By placing high-quality LED strips directly under cabinets, we eliminate shadows on work surfaces, making it much easier to read recipes or chop vegetables safely. If you are ready to rethink your space, our experts can guide you through the best kitchen remodeling options for your home.
The Open-Concept Advantage
Open layouts provide more than just a modern, airy feel. They offer a safer environment for seniors by removing restrictive doorways and tight corners. This design style promotes social connectivity, allowing you to interact with family in the living room while you prepare tea. To maintain a clean look without sacrificing storage, we often use floor-to-ceiling wall units that blend into the living area. These units provide ample space for essentials while keeping the main floor area clear of obstacles.
Seated Workstations and Varied Counter Heights
Standing for long periods can become a challenge, but it shouldn’t stop you from enjoying your kitchen. We recommend integrating at least one seated workstation with plenty of knee clearance. This allows you to sit comfortably while peeling vegetables or mixing dough. Multi-level countertops are another excellent solution. By offering varied heights, the kitchen becomes usable for everyone in the family. We often look to federal accessibility guidelines to ensure these heights and clearances meet the highest standards for safety and comfort. It’s about creating a kitchen that respects your physical needs while looking like a high-end, custom-designed sanctuary.
Custom Cabinetry and Countertop Solutions for Aging-in-Place
Achieving a truly accessible kitchen design for seniors Mississauga requires moving beyond standard, one-size-fits-all solutions. While big-box stores offer generic options, they often fail to address the specific reach requirements of an individual. This is where the beauty of custom kitchen cabinets shines. We design every unit to maximize vertical accessibility, ensuring that your most-used items are always within a safe, comfortable range. It’s about tailoring the environment to your body, rather than forcing your body to adapt to the room.
One of the most impactful changes we recommend is swapping traditional lower cabinet doors for deep, full-extension drawers. Instead of kneeling on the floor to find a heavy pot at the back of a dark cupboard, you simply pull the drawer toward you for a full view of the contents. For upper cabinets, pull-down shelving systems bring high-up items down to eye level with a gentle tug. We also prioritize ergonomic hardware. D-shaped handles are far superior to round knobs for those with limited grip strength or arthritis, as they allow you to hook your fingers through for a secure pull. These small adjustments are vital for maintaining kitchen safety for seniors without sacrificing a premium look.
Quartz Countertops: The Low-Maintenance Choice
When selecting surfaces, quartz countertops are the gold standard for senior living. Unlike natural stone, quartz is non-porous and incredibly easy to clean, meaning you won’t spend hours scrubbing or worrying about bacteria. We always specify rounded “bullnose” edges for these surfaces. This simple design choice prevents painful bruising from sharp corners, which is especially important as skin becomes more delicate with age. Additionally, we help you select high-contrast colors. Choosing a countertop that stands out against the floor helps those with vision changes distinguish different surfaces, significantly reducing the risk of accidents.
Smart Storage Innovations
Modern storage solutions act like a silent partner in your daily routine. Lazy Susans and pull-out corner units eliminate the need to reach into deep, awkward spaces. We also integrate LED lighting inside the cabinets themselves, which activates automatically when opened. This ensures you never have to squint to find what you need. Finally, every cabinet we install features soft-close hinges. These reduce the physical effort needed to shut doors and prevent the startling noise of slamming, keeping your kitchen a calm and peaceful sanctuary. By focusing on these high-quality details, your accessible kitchen design for seniors Mississauga becomes a masterclass in both style and safety.
Navigating Your Mississauga Kitchen Renovation
Embarking on a renovation is a significant journey, and we’re here to walk beside you every step of the way. When planning an accessible kitchen design for seniors Mississauga, the process begins with a professional home assessment. We don’t just look at the walls; we look at how you move through the space to identify your specific mobility needs. From there, we handle the technical logistics, such as securing permits through the City of Mississauga for any structural changes. This ensures your home remains safe and compliant with all local standards. Once the plan is set, we guide you in selecting high-quality materials that balance safety with your desired aesthetic, followed by a managed timeline designed to minimize disruption. The journey ends with a final walkthrough and ergonomics testing to ensure every handle and shelf is perfectly placed for your comfort.
Understanding Local Building Codes
All renovations in the Greater Toronto Area must comply with the Ontario Building Code (OBC) to ensure long-term safety. In Mississauga, a building permit is required for any project involving structural changes, such as removing a load-bearing wall to create the open-concept layout discussed earlier. The minimum fee for a residential building permit in Mississauga is $244, and while cosmetic updates like replacing cabinets in the same location don’t typically require one, structural shifts do. Our team works with local trades who understand the unique construction styles of Mississauga bungalows and two-storey homes. If you’re curious about the technical side, our guide to a kitchen remodel in Mississauga provides deeper insight into the local requirements.
Managing the Renovation Stress
We know that a remodel can feel overwhelming, especially when it disrupts your daily sanctuary. Our “Trusted Guide” approach is designed to provide emotional support and clear communication for both seniors and their families. We act as your expert partner, handling the complexities so you don’t have to. To keep your routine intact, we often help clients set up a temporary kitchenette in another part of the house during construction. This simple step reduces anxiety and ensures you can still enjoy your morning tea while we transform your space. It’s our mission to make this process feel collaborative and exciting rather than purely transactional. If you’re ready to start this journey with a partner who truly cares, contact us today to discuss your vision.
Why Instacabinets is Your Partner for Accessible Design
Choosing the right partner for your accessible kitchen design for seniors Mississauga project is about finding a team that treats your home as a sanctuary. Since our founding in 2018, Instacabinets has served families across Mississauga, Oakville, and the broader GTA with a deep commitment to high-quality craftsmanship. We understand that a kitchen renovation is a significant emotional and financial investment. That’s why we position ourselves as your “Trusted Guide,” offering a full-service management approach that handles everything from the initial demolition to the final, polished finish.
What truly distinguishes our work is how our cabinets and designs bridge the gap between clinical necessity and premium domestic style. We don’t believe you should ever have to sacrifice a beautiful aesthetic for the sake of safety. By blending technical renovation expertise with high-value marketing adjectives and materials, we create spaces that feel modern, luxurious, and entirely effortless to use. Every custom cabinet and quartz surface we install is designed to support your independence while elevating the overall elegance of your home.
The Instacabinets Design Consultation
Our collaborative process begins with a personalized consultation where we prioritize your vision above all else. We listen to your concerns about reach, mobility, and safety, then translate those needs into a functional floor plan. Unlike off-the-shelf solutions, we customize every cabinet height and depth to match your unique physical requirements. This level of precision ensures that your kitchen isn’t just “accessible” in a general sense, but specifically engineered for your body. This thoughtful design approach doesn’t just improve your daily life; it significantly enhances your property’s value, making it a wise investment for your family’s future.
Start Your Journey Today
Your kitchen should be a place of joy and connection, not a source of physical strain or anxiety. We’re dedicated to helping you maintain your independence in the Mississauga community you love by creating a space that supports you at every turn. We invite you to visit our showroom or book a call to see how our organized and experienced team can handle the complexities of your remodel. Let’s work together to build a kitchen that protects your safety and celebrates your style. Contact Instacabinets for a personalized accessibility consultation and discover the peace of mind that comes with a home designed for a lifetime of comfort.
Create a Sanctuary That Grows With You
Your kitchen is the heart of your home; it should be a place where you feel safe, capable, and completely at ease. By prioritizing ergonomic layouts and custom cabinetry, you aren’t just renovating a room; you’re securing your ability to age in place with dignity. We have explored how smart choices like quartz countertops and pull-down shelving can transform a clinical necessity into a high-end aesthetic that reflects your unique personality.
Investing in accessible kitchen design for seniors Mississauga is a powerful commitment to your long-term independence. Since 2018, our team has provided deep local expertise and full-service project management to ensure every remodel is as seamless as the final result. As custom cabinetry specialists, we’re dedicated to crafting a space that perfectly aligns with your physical needs and personal style.
Don’t let the complexity of a renovation hold you back from the comfort you deserve. We’re here to act as your expert partner throughout this exciting journey. Book Your Senior-Friendly Kitchen Design Consultation in Mississauga and take the first step toward a home that truly supports your lifestyle for years to come. You deserve a kitchen that feels like a sanctuary today and for all the years ahead.
Frequently Asked Questions
Does an accessible kitchen renovation lower my home value?
An accessible kitchen renovation actually increases your home value. According to the Appraisal Institute of Canada, a well-executed kitchen remodel provides a return on investment between 75% and 100%. In a competitive market like Mississauga, features that support aging-in-place are highly desirable for multi-generational families and the growing senior population. It’s a strategic move that protects your equity while making the home a safer, more functional sanctuary.
What are the most important safety features for a senior-friendly kitchen?
The most vital safety features include layered LED task lighting to eliminate shadows and high-contrast countertop edges to improve depth perception. We also prioritize non-slip flooring and D-shaped cabinet pulls that are easy to grip. These elements work together to reduce fall risks and physical strain. Every accessible kitchen design for seniors Mississauga project we manage focuses on these essential details to ensure your long-term comfort.
How much wider do my kitchen aisles need to be for a walker?
Kitchen aisles should be widened to at least 42 to 48 inches to accommodate a walker comfortably. This extra space allows for easy turning and ensures that mobility aids don’t get caught on cabinet corners or appliances. Standard kitchens often have 36-inch aisles, which can feel restrictive. Expanding these pathways is a core part of accessible kitchen design for seniors Mississauga, providing total freedom of movement throughout the room.
Are quartz countertops better than granite for seniors?
Quartz countertops are superior to granite for senior living because they are non-porous and require zero sealing. Granite is a natural stone that needs periodic maintenance to prevent staining and bacterial growth, whereas quartz is essentially maintenance-free. Its durability and ease of cleaning make it an ideal choice for those who want a premium, high-end look without the physical burden of heavy upkeep or specialized cleaning routines.
Can I make my current kitchen accessible without a full remodel?
You can make significant improvements through targeted upgrades like swapping knobs for D-pulls or installing pull-out shelving in existing lower cabinets. Adding under-cabinet LED strips and replacing a standard faucet with a touchless or lever-style model also enhances usability. While these changes don’t address layout issues like aisle width, they provide immediate relief for reach and grip challenges without the stress and complexity of a full construction project.
How long does a typical accessible kitchen renovation in Mississauga take?
The timeline for a renovation varies based on the scope, but most projects take between four and eight weeks once construction begins. Structural changes, such as moving walls or plumbing, require more time for city inspections and permits. We focus on efficient project management to minimize disruption to your daily routine. Our team provides a clear, organized schedule so you know exactly when your new kitchen will be ready.
What are pull-down cabinets and are they worth the investment?
Pull-down cabinets are specialized shelving units that use a mechanical arm to lower the contents of upper cupboards to eye level. They are an excellent investment for seniors who have difficulty reaching high shelves or want to avoid using step stools. These systems maximize your vertical storage space while ensuring that heavy or frequently used items stay within your safe reach zone, preventing overextension and potential injury.
Are there government grants in Ontario for senior home accessibility renovations?
While the Ontario Seniors’ Home Safety Tax Credit is no longer available in 2026, you can still utilize federal tax credits. The Home Accessibility Tax Credit (HATC) allows you to claim up to $20,000 in qualifying expenses for a maximum non-refundable credit of $2,800. Additionally, the Multigenerational Home Renovation Tax Credit (MHRTC) offers a 15% refundable credit on up to $50,000 if you’re building a secondary suite for a senior family member.